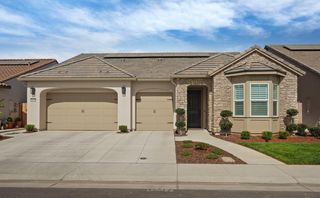
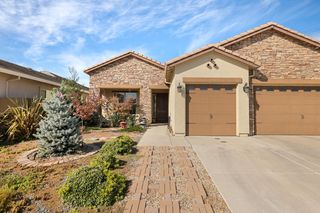
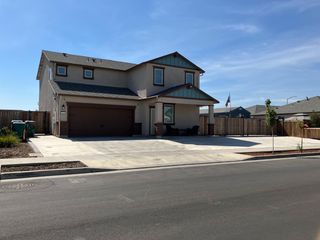
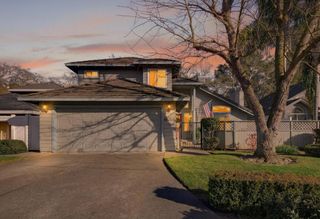
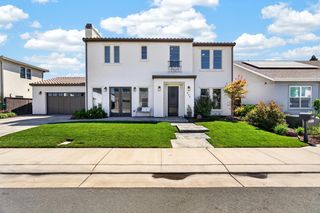
2632 Mayfair St, Lodi, CA 95242
- 4 beds |
- 2 baths |
- 2,127 sqft
 Single-Family Home
  Built in 2020
  5,628sqft lot
 2 car garage
  $393/sqft
  Listed 29 days ago
Property Description
Welcome to 2632 Mayfair St in Lodi, a beautifully upgraded, move-in-ready single-story home offering the perfect blend of style, comfort, and indoor-outdoor living. Step inside to a bright, open floor plan featuring a beautifully updated kitchen with quartz countertops, stainless steel appliances, and a spacious island with sink that flows seamlessly into the living area, perfect for everyday living and entertaining. Stylish finishes throughout include wood-look tile flooring, a decorative feature wall, surround sound, and updated bathrooms, including a spacious primary bath with double vanity and walk-in shower. Step outside to your own private backyard retreat featuring a sparkling swimming pool with water feature, covered patio, and plenty of space for outdoor dining, entertaining, and relaxing. Beautifully maintained and thoughtfully upgraded, this home is truly move-in ready and waiting for its new owners!
- Listing Status:
- Active
- Data Last Updated:
- October 9, 2026 at 12:32AM
- Listing Office:
- Home Buyers Realty : 8334000
- Listing Agent:
- Eva Cedillo : 209 8342680
- MLS ID:
- 226112999
- Style: Contemporary
- Pool: Built-In
- Parking: AttachedParking spaces: 0
- Roofing: Tile
- General: StoneStuccoFrameWoodOneSlab
- HOA Amenities: 0.0
- Originating MLS: MLS Metrolist
- School District: San Joaquin
- County: San Joaquin
- Zoning: 058-740-33
- Utilities: Public220 Volts
- Water: Public
- Sewer: Public Sewer
- Source: MLS Metrolist
This listing courtesy of Eva Cedillo , Home Buyers Realty
Monthly Payment
- Principal & Interest $
- Property Taxes $
- Home Insurance $
- VA Funding Fee $

 New - 42 minutes ago