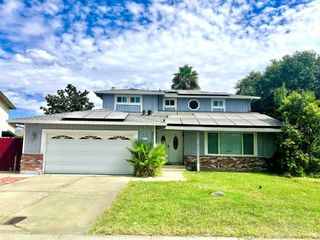
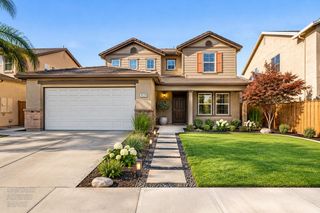
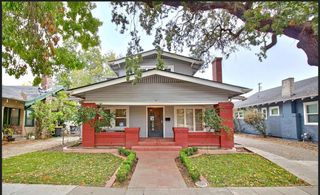
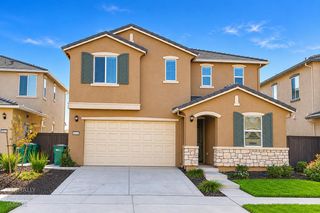
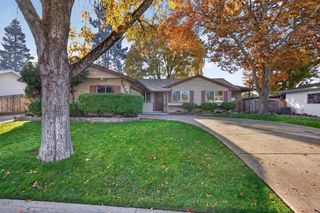
3631 Harpers Ferry Dr, Stockton, CA 95219
- 4 beds |
- 3 baths |
- 2,414 sqft
 Single-Family Home
 Built in 1967
 0.28acre lot
 2 car garage
 $238/sqft
 Listed 1 month ago
Property Description
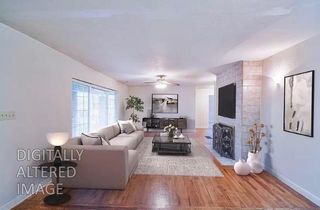
Fantastic custom home in the heart of loved and respected Lincoln Village West. This property has been enjoyed, maintained and upgraded during the many years this family has owned it. This property represents a legacy of pride and hard work of the family that has enjoyed it for years. On the first floor you will find a beautifully upgraded entry, elegant living and dining rooms, a spacious kitchen, oversized nook, family room, laundry room and half bath. Just a few of the custom features: 100 year old local barnwood chosen especially for the family room; a fabulous counter/buffet serving area in the breakfast nook, perfect for the upcoming holiday gatherings. Upstairs you will find four full bedrooms, and two full baths. The primary has a special adjoining retreat area, perfect for a reading nook, an office, den area, or maybe even a nursery. Mature landscaping provides privacy and welcome shade for exterior enjoyment. One benefit of this HOA is membership in the cherished Beach Club just a short walk away. If Lincoln Schools and a Lincoln Village West location has been on your wish list... wish no longer. It's charming, it's comfortable, and it's a custom home. Conveniently located to Grupe Park, Mable Barron School, the marina, and some of Stockton's favorite dining spots. Come see if 3631 Harpers Ferry Drive is your next address.
- Listing Status:
- Active
- Data Last Updated:
- November 22, 2026 at 1:32PM
- Listing Office:
- Cornerstone Real Estate Group : 9552022
- Listing Agent:
- Tami L Tuel : 209 4011052
- MLS ID:
- 226128969
- Parking: Garage Facing SideParking spaces: 0
- Roofing: Tile
- General: FrameSlab
- HOA Amenities: PoolSee RemarksPool325.0Quarterly
- Originating MLS: MLS Metrolist
- School District: San Joaquin
- County: San Joaquin
- Zoning: 100-210-08
- Fencing: Wood
- Utilities: Public220 Volts
- Water: Public
- Sewer: Public Sewer
- Source: MLS Metrolist
This listing courtesy of Tami L Tuel , Cornerstone Real Estate Group
Monthly Payment
- Principal & Interest $
- Property Taxes $
- Home Insurance $
- VA Funding Fee $