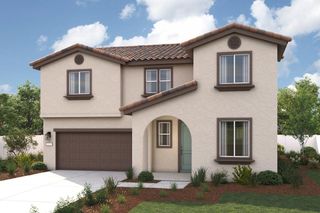
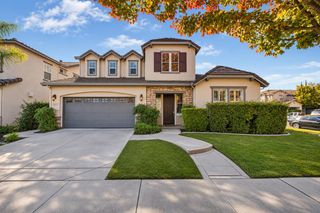
3821 Silvana Ln, Stockton, CA 95212
- 4 beds |
- 3 baths |
- 3,018 sqft
 Single-Family Home
 Built in 2004
 6,826sqft lot
 3 car garage
 $224/sqft
 Listed 1 day ago
Property Description
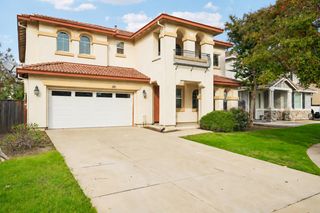
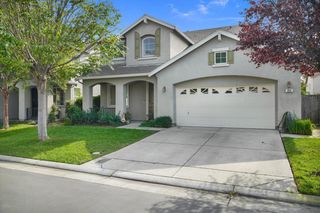
Welcome to 3821 Silvana Lane, a beautifully maintained home in North Stockton's desirable La Morada neighborhood! Offering approximately 3,018 sq. ft. of living space, this impressive two-story residence features 4 spacious bedrooms, 3 full bathrooms, a dedicated home office, and a versatile upstairs loft. Step inside to discover a grand living room with soaring ceilings that create an open, airy atmosphere filled with natural light. The thoughtfully designed kitchen features granite countertops, a center island, ample cabinetry, and a walk-in pantry, flowing seamlessly into the inviting family room with a cozy gas fireplace. A convenient downstairs bedroom and full bathroom provide flexibility for guests or multigenerational living. Upstairs, the spacious loft comes prewired for a TV, projector, and sound system, creating the perfect entertainment space. Two bathrooms were tastefully upgraded approximately two years ago. Step outside to your private backyard retreat featuring a covered outdoor kitchen, beautifully landscaped grounds, and automatic sprinklers in both the front and back yards. Additional highlights include an attached 3-car garage with a 220V outlet for EV charging, a prewired security camera system, and solar panels with existing financing. Enjoy the added benefit of no HOA and access to Lodi Unified School District. This exceptional home combines space, comfort, and modern conveniences in a fantastic location. Don't miss the opportunity to make it yours!
- Listing Status:
- Active
- Data Last Updated:
- November 22, 2026 at 7:30AM
- Listing Office:
- Apex Realty Group : 6562115
- Listing Agent:
- Amrit S Sandhu : 209 7121431
- MLS ID:
- 226139960
- General: Kitchen
- Parking: AttachedGarage Door OpenerGarage Facing FrontParking spaces: 0
- Roofing: Tile
- General: StuccoTwoSlab
- HOA Amenities: 0.0
- Originating MLS: MLS Metrolist
- School District: San Joaquin
- County: San Joaquin
- Zoning: 124-090-29
- Utilities: Solar220 Volts220 Volts in Laundry
- Water: Public
- Sewer: Public Sewer
- Source: MLS Metrolist
This listing courtesy of Amrit S Sandhu , Apex Realty Group
Monthly Payment
- Principal & Interest $
- Property Taxes $
- Home Insurance $
- VA Funding Fee $

 New - 15 hours ago