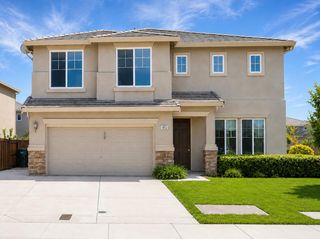
4409 Curlew St, Stockton, CA 95219
- 4 beds |
- 3 baths |
- 2,782 sqft
 Single-Family Home
  Built in 1992
  0.32acre lot
 2 car garage
  $265/sqft
  Listed 1 month ago
Property Description
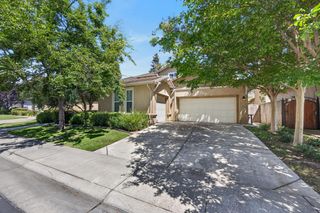
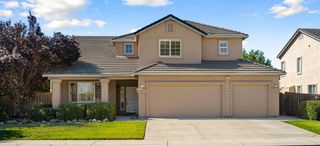
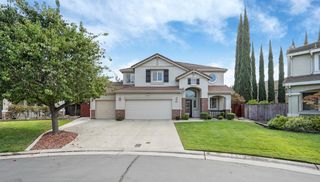
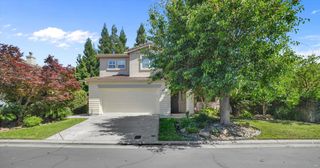
Welcome to 4409 Curlew Street, where waterfront living, privacy and generous space come together in Stockton's Twin Creeks neighborhood. A gated yard entrance welcomes you to this impressive property with abundant off-street parking for your boat, RV and additional vehicles. Inside, beautiful tile flooring flows through the home, while the expansive family room provides an exceptional setting for entertaining and everyday relaxation. The Master Bedroom offers a huge space for privacy and a master bathroom that will impress. The backyard is where this property truly stands apart. Step onto the oversized 2nd story deck complete with wrought-iron railing and plenty of space in ther rear yard for sunset dining, barbecues and gatherings. A private dock and deep-water access to the San Joaquin Delta place boating, water skiing, fishing and waterfront recreation just beyond your backyard. This home is one of only a few in this area that provide deep water recreation. Located within Lodi Unified School District and convenient to Interstate 5, parks, shopping and everyday services, this property offers the opportunity to enjoy the Delta lifestyle without giving up city conveniences. More than a home, 4409 Curlew Street is your private waterfront retreat.
- Listing Status:
- Active
- Data Last Updated:
- August 24, 2026 at 12:32PM
- Listing Office:
- Cornerstone Real Estate Group : 9552022
- Listing Agent:
- Randy F Thomas : 209 8108830
- MLS ID:
- 226089021
- General: BalconyKitchenBuilt-In Barbeque
- Style: Contemporary
- Parking: AttachedBoat DockBoat StorageRV StorageGarage Door OpenerGarage Facing FrontUncovered Parking SpaceParking spaces: 0
- Roofing: Tile
- Windows: Dual Pane FullWindow Coverings
- General: MetalConcreteStoneStuccoFrameGlassWoodSlab
- Road/Access: Paved
- HOA Amenities: 055.0Monthly
- Originating MLS: MLS Metrolist
- School District: San Joaquin
- County: San Joaquin
- Topography: Level
- Zoning: 071-410-86
- View: River
- Fencing: Back YardWoodFencedFront Yard
- Utilities: Cable AvailableElectricSewer In & ConnectedInternet AvailableNatural Gas Available220 Volts
- Water: PublicMeter on Site
- Sewer: Public Sewer
- Source: MLS Metrolist
This listing courtesy of Randy F Thomas , Cornerstone Real Estate Group
Monthly Payment
- Principal & Interest $
- Property Taxes $
- Home Insurance $
- VA Funding Fee $

 New - 3 days ago