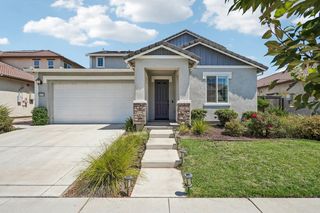
5565 Havencrest Cir, Stockton, CA 95219
- 4 beds |
- 3 baths |
- 2,958 sqft
 Single-Family Home
  Built in 2004
  0.31acre lot
 3 car garage
  $233/sqft
  Listed 3 days ago
Property Description
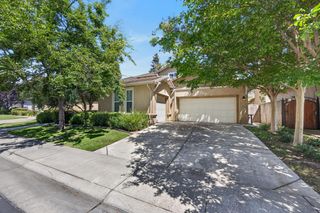
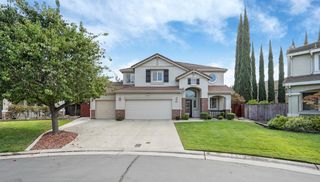
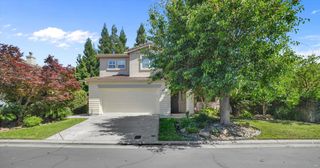
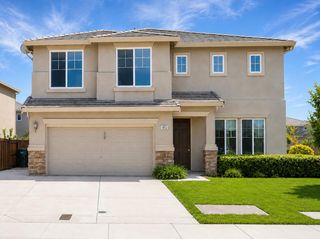
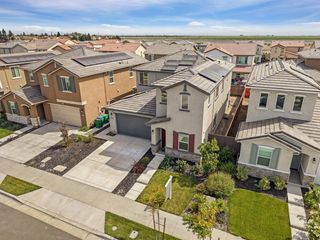
Welcome to 5565 Havencrest Cir, where comfort, space, and location come together! Nestled in the desirable Spanos Park West community, this inviting home sits on a **huge 0.31-acre corner lot**, offering an abundance of outdoor space and privacy. Step outside to the expansive backyard, featuring a beautiful outdoor gathering area that is perfect for morning coffee, weekend BBQs, entertaining guests, or creating your own backyard oasis. With so much room to enjoy and personalize, the possibilities are endless. Inside, the spacious layout provides comfortable living areas designed for both everyday living and entertaining. Conveniently located near shopping, dining, parks, schools, and major roadways, this home offers the space you've been looking for in a convenient location. Come see all that Havencrest Cir has to offer and discover your next home!
- Listing Status:
- Active
- Data Last Updated:
- August 24, 2026 at 2:33AM
- Listing Office:
- Realty ONE Group Zoom : 8142011
- Listing Agent:
- Stephanie Anguiano : 209 8887111
- MLS ID:
- 226105142
- General: Spa/Hot Tub Built-In
- Other Structures: Pergola
- Pool: Built-InPool/Spa Combo
- Parking: Garage Door OpenerGarage Facing FrontParking spaces: 0
- Roofing: Tile
- General: FrameConcrete
- HOA Amenities: PoolClubhouse090.0Monthly
- Originating MLS: MLS Metrolist
- School District: San Joaquin
- County: San Joaquin
- Zoning: 066-080-45
- Fencing: Back YardWoodFenced
- Utilities: PublicSewer Connected & Paid220 Volts
- Water: Water District
- Sewer: Sewer in StreetPublic Sewer
- Source: MLS Metrolist
This listing courtesy of Stephanie Anguiano , Realty ONE Group Zoom
Monthly Payment
- Principal & Interest $
- Property Taxes $
- Home Insurance $
- VA Funding Fee $

 New - 2 days ago