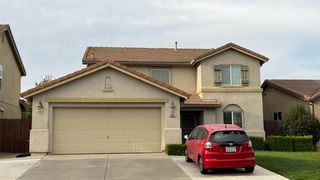
5323 Virtue Arc Dr, Stockton, CA 95207
- 4 beds |
- 2 baths |
- 1,992 sqft
 Single-Family Home
  Built in 1979
  10,498sqft lot
 2 car garage
  $294/sqft
  Listed 2 months ago
Property Description
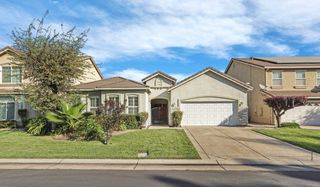
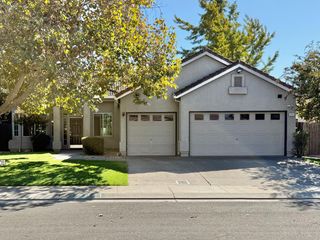
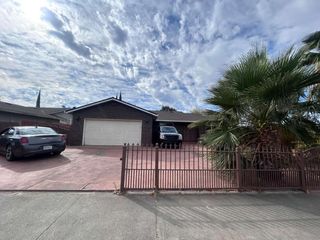
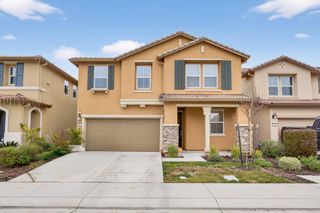
Welcome to this beautifully updated home located on the private Venetian Gardens Golf Course! Nestled at the end of a quiet culsac, this property offers exceptional privacy, scenic views, and great curb appeal. Inside, you'll find fresh interior paint, new appliances, updated countertops, and private window screens throughout. The spacious kitchen provides ample cabinet storage, ideal for everyday cooking or entertaining. The home features large living areas with flexible use for family or formal settingseach showcasing stunning golf course views. The spacious primary bedroom features a walk-in closet and a luxurious ensuite bathroom with dual vanities and separate sinks. The home also includes a versatile space that is perfect for a wine cellar, whiskey room, or can be customized to fit your personal needs and lifestyle. The backyard is perfect for gatherings, offering plenty of space for entertaining and outdoor enjoyment. Recent improvements include new front and backyard sprinklers for easy maintenance. Located within the desirable Venetian Gardens community, residents enjoy access to a private golf course, clubhouse, pool, and tennis courts. Don't miss this fantastic opportunity to own a beautifully maintained home in one of Stockton's most sought after neighborhoods come see 5323 Virtue Arc today! Interior photos upload tomorrow.
- Listing Status:
- Active
- Data Last Updated:
- October 8, 2026 at 10:32PM
- Listing Office:
- Fathom Realty Group, Inc. : 7109337
- Listing Agent:
- Peter Min : 209 3230311
- MLS ID:
- 226094851
- Pool: Common Facility
- Parking: DetachedGarage Door OpenerGarage Facing FrontParking spaces: 0
- Roofing: Composition
- General: StuccoWoodOneSlab
- HOA Amenities: PoolClubhouseGolf CourseTennis CourtsPool1140.0Annually
- Originating MLS: MLS Metrolist
- School District: San Joaquin
- County: San Joaquin
- Zoning: 108-230-08
- View: Golf CourseWater
- Fencing: Back YardMetal
- Utilities: ElectricInternet Available220 Volts
- Water: Public
- Sewer: Other
- Source: MLS Metrolist
This listing courtesy of Peter Min , Fathom Realty Group, Inc.
Monthly Payment
- Principal & Interest $
- Property Taxes $
- Home Insurance $
- VA Funding Fee $

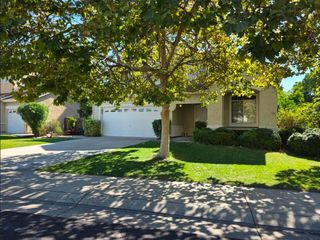
 New - 2 hours ago