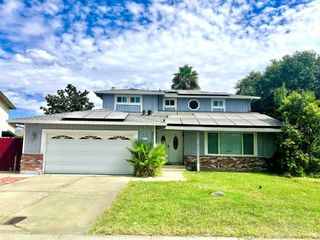
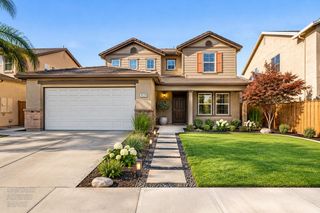
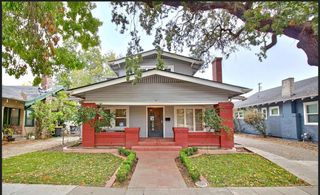
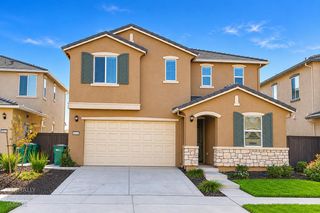
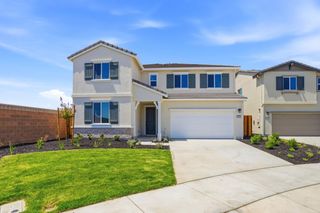
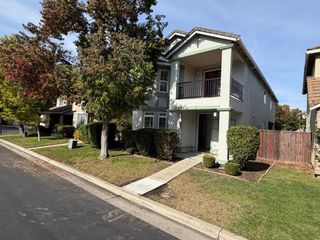
9264 Little Creek Cir, Stockton, CA 95210
- 4 beds |
- 3 baths |
- 2,547 sqft
 Single-Family Home
 Built in 1995
 5,001sqft lot
 2 car garage
 $212/sqft
 Listed 22 days ago
Property Description
STUNNING, EXTENSIVELY REMODELED HOME WITH A SPARKLING IN-GROUND POOL! This beautiful 4-bedroom, 3-full-bath home has undergone an extensive renovation and shows like a brand-new home! Step inside and fall in love with the gorgeous, completely remodeled kitchen featuring custom cabinetry, elegant granite countertops, an oversized center island perfect for entertaining, and a convenient Lazy Susan for additional storage. All three bathrooms have been beautifully updated with quartz countertops, brand-new vanities, and new toilets be the first to sit on them, offering a fresh, modern feel throughout. The desirable floor plan includes a downstairs bedroom and full bathroom, perfect for guests, extended family, or multigenerational living.The upstairs bedrooms are huge. Step outside to your very own backyard oasis featuring a huge in-ground swimming pool, ideal for entertaining, relaxing, and enjoying those warm summer days! This west-facing home offers an incredible combination of style, comfort, and functionality. IMMACULATE, MOVE-IN READY, AND BEAUTIFULLY UPDATED! No detail has been overlooked in this extensive remodel. Even the most discerning buyers will appreciate the quality, cleanliness, and attention to detail this home has to offer. A MUST-SEE PROPERTY THAT TRULY SHOWS PRIDE OF OWNERSHIP!
- Listing Status:
- Active
- Data Last Updated:
- November 22, 2026 at 12:32PM
- Listing Office:
- GNN Real Estate : 5298888
- Listing Agent:
- Lonnie P Terrell : 209 3468167
- MLS ID:
- 226133910
- Pool: Built-In
- Parking: 24'+ Deep GarageParking spaces: 0
- Roofing: Tile
- General: StuccoSlab
- HOA Amenities: 0.0
- Originating MLS: MLS Metrolist
- School District: San Joaquin
- County: San Joaquin
- Zoning: 088-390-57
- Utilities: Other220 Volts
- Water: Water District
- Sewer: Public Sewer
- Source: MLS Metrolist
This listing courtesy of Lonnie P Terrell , GNN Real Estate
Monthly Payment
- Principal & Interest $
- Property Taxes $
- Home Insurance $
- VA Funding Fee $