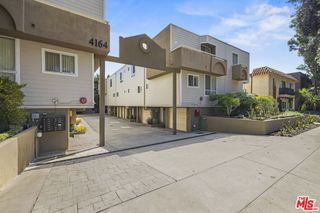
4249 Colfax Avenue G, Studio City, CA 91604
- 2 beds |
- 3 baths |
- 1,282 sqft
 Town Home
  Built in 1973
  6.44acre lot
 2 car garage
  $576/sqft
  Listed 9 days ago
Property Description
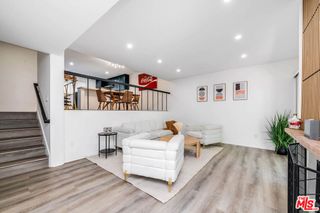
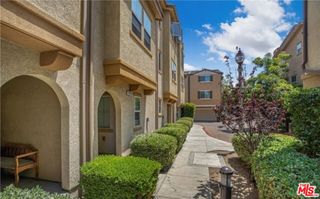
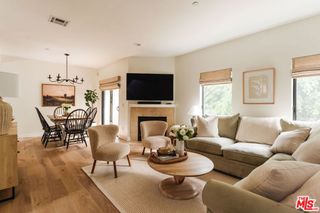
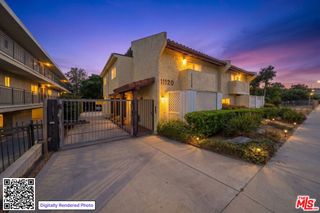
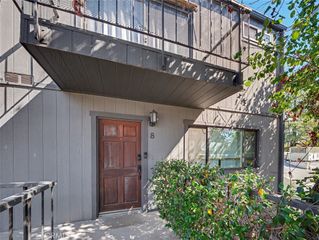
Welcome to this light-filled and stylish 2-bedroom, 2.5-bath townhome in the highly desirable Studio Village. The spacious living room features soaring vaulted ceilings, hardwood floors, and a wood-burning fireplace, along with direct access to a private patio and a convenient bonus room/atrium—ideal for a home office, gym, playroom. Direct access to the private 2-car garage adds to the home’s functionality, with the washer and dryer conveniently located inside. Upstairs, the generously sized primary suite offers a walk-in closet and a sun-filled, recently updated bathroom. The second bedroom features built-in shelving and cabinetry, providing excellent storage and the flexibility to accommodate a home office. Studio Village offers beautifully landscaped grounds and an array of amenities, including six pools, five spas, two tennis courts, a meeting room, and ample guest parking. HOA dues include exterior maintenance, earthquake insurance, cable and internet, and more. Ideally located near Tujunga Village, the local farmers market, Ventura Boulevard’s shopping and dining, and Fryman Canyon hiking trails. The home is also located within the coveted Carpenter Community Charter School district. Additional improvements include a newer roof, updated electrical panel, newer garage door, and remodeled bathrooms. *Fireplace is being sold as decorative only.
- Listing Status:
- Active
- Date Added:
- September 29, 2026
- Data Last Updated:
- October 8, 2026 at 5:16PM
- Listing Office:
- Equity Union : 818-989-2000
- Listing Agent:
- Tracey Feder : 818-414-6605
- Contact:
- 818-414-6605
- MLS ID:
- SR26210756

- General: AssociationCommunity
- Other Structures: BrickPatio
- Pool: CommunityAssociation
- Parking: ConcreteDirect AccessGarageGarage Door OpenerPrivateSide By SideParking spaces: 2
- Windows: Drapes
- General: Stucco2Slab
- Road/Access: City Street
- HOA Amenities: ClubhouseMaintenance GroundsPoolPet RestrictionsPets AllowedSpa/Hot TubSecurityTennis Court(s)Cable TVEarthquake Insurance730.0Monthly
- Originating MLS: CRMLS_CRM
- School District: Los Angeles Unified
- County: Los Angeles
- Zoning: 2368005125
- View: NeighborhoodTrees/WoodsView
- Utilities: Cable ConnectedNatural Gas ConnectedSewer ConnectedWater Connected
- Water: Public
- Sewer: Public Sewer
- Source: CRMLS_CRM
- Exclusions: staging furnitire and decor
This listing courtesy of Tracey Feder , Equity Union
Monthly Payment
- Principal & Interest $
- Property Taxes $
- Home Insurance $
- VA Funding Fee $

 New - 2 days ago