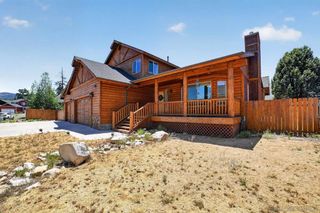
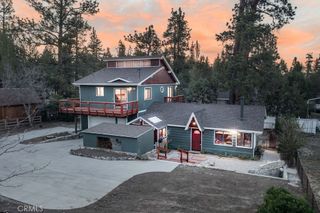
478 Cedar, Sugarloaf, CA 92386
- 4 beds |
- 4 baths |
- 2,088 sqft
 Single-Family Home
  Built in 2026
  4,992sqft lot
 1 car garage
  $251/sqft
  Listed 4 days ago
Property Description
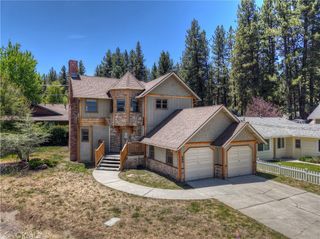
Brand-new construction in Sugarloaf at an incredible value! Welcome to 478 Cedar Lane, a spacious 4-bedroom, 4-bathroom home offering 2,088 square feet of thoughtfully designed living space on a 5,000 square foot lot. This beautiful new build features an open and inviting floor plan with soaring vaulted ceilings, large windows that bring in plenty of natural light, and quality finishes throughout. The layout includes two primary suites, each offering comfort and privacy, plus walk-in closets, a convenient pantry, dedicated laundry room, and an attached garage. With four bedrooms and four bathrooms, this home offers excellent flexibility for full-time living, a mountain getaway, or investment potential. Located in Sugarloaf and close to Big Bear High School, outdoor recreation, hiking, skiing, the lake, and everything Big Bear has to offer. At $525,000, this property is hard to beat for the price per square foot, especially for brand-new construction in the Big Bear area. A rare opportunity to own a spacious, newly built mountain home at an exceptional value!
- Listing Status:
- Active
- Date Added:
- July 3, 2026
- Data Last Updated:
- July 6, 2026 at 1:16PM
- Listing Office:
- KELLER WILLIAMS BIG BEAR : 909-866-4949
- Listing Agent:
- Genelle Rich : 909-866-4949
- MLS ID:
- IG26143939

- General: None
- Pool: None
- Parking: AssignedBoatConcreteGarage Faces FrontGarageGatedRV Access/ParkingOne SpaceParking spaces: 1
- Roofing: Composition
- General: DrywallConcreteWood Siding2
- HOA Amenities: 0.0
- Originating MLS: CRMLS_CRM
- School District: Bear Valley Unified
- County: San Bernardino
- Zoning: 2350604530000
- View: NeighborhoodTrees/WoodsView
- Fencing: Wood
- Utilities: Cable AvailableElectricity ConnectedNatural Gas ConnectedPhone AvailableSewer ConnectedWater Connected
- Water: Public
- Sewer: Public Sewer
- Source: CRMLS_CRM
This listing courtesy of Genelle Rich , KELLER WILLIAMS BIG BEAR
Monthly Payment
- Principal & Interest $
- Property Taxes $
- Home Insurance $
- VA Funding Fee $