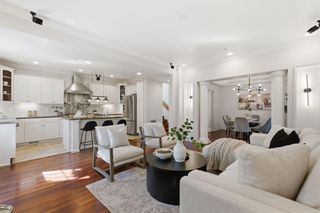
348 Angel Avenue, Sunnyvale, CA 94086
- 5 beds |
- 4 baths |
- 2,428 sqft
 Single-Family Home
  Built in 2026
  6,399sqft lot
 2 car garage
  $1,227/sqft
  Listed 6 days ago
Property Description
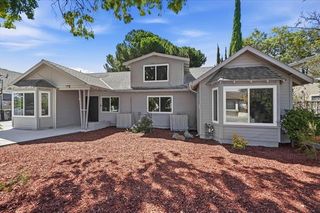
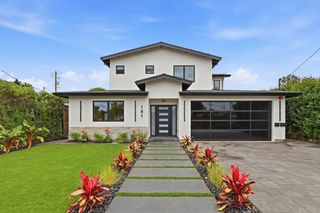
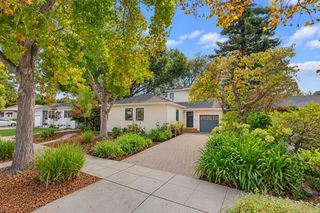
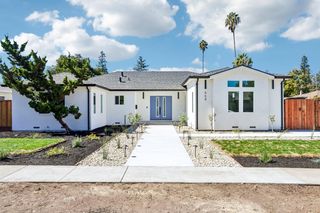
Stunning new construction featuring a thoughtfully designed 4-bedroom, 3-bath main residence plus a 1-bedroom, 1-bath ADU, a brand-new detached 2-car garage with EV charger, and approximately 2,793 SF of total building area. The home showcases soaring ceilings, smooth-finish walls, engineered white oak flooring, and a bright open-concept layout with separate living and family rooms. The sophisticated gourmet chefs kitchen features premium KitchenAid appliances, custom cabinetry, a generous waterfall island, and full-height quartz backsplash. The luxurious primary suite offers a large walk-in closet and spa-inspired bath with a freestanding tub. All bathrooms feature full wall tiles, Hansgrohe shower systems, and TOTO toilets. The private ADU includes its own kitchen, living space, laundry hookups, and dedicated 200-amp electrical service, while the main house also features 200-amp service. Additional features include paid-off solar, brand-new HVAC and roof, Andersen energy-efficient windows, copper plumbing, fire sprinklers, and upgraded electrical systems. Enjoy designer low-maintenance landscaping, a new paver driveway and walkways, spacious backyard. A rare combination of modern luxury, quality construction, energy efficiency, and exceptional flexibility.
- Listing Status:
- Active
- Date Added:
- October 2, 2026
- Data Last Updated:
- October 8, 2026 at 1:06PM
- Listing Office:
- Sh Homes :
- Listing Agent:
- Serena Zhang : 510-272-7777
- MLS ID:
- ML82063361
- Style: Contemporary
- General: 1Slab
- School District: Fremont Union
- County: Santa Clara
- Zoning: R220450003
- Fencing: Fenced
- Utilities: 220 Volts in KitchenElectricity on Property
- Water: Public
- Sewer: Public Sewer
This listing courtesy of Serena Zhang , Sh Homes
Monthly Payment
- Principal & Interest $
- Property Taxes $
- Home Insurance $
- VA Funding Fee $


 New - 2 days ago