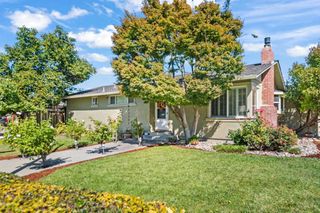
813 San Petronio Avenue, Sunnyvale, CA 94085
- 3 beds |
- 2 baths |
- 1,640 sqft
 Single-Family Home
  Built in 1955
  5,602sqft lot
 1 car garage
  $1,157/sqft
  Listed 28 days ago
Property Description
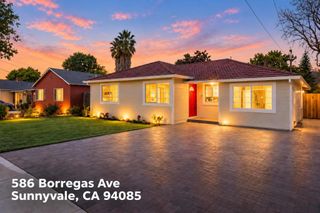
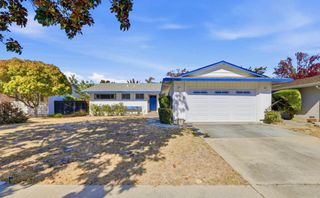
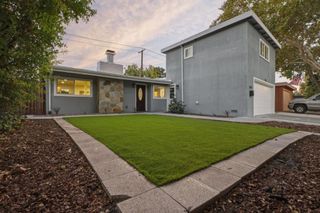
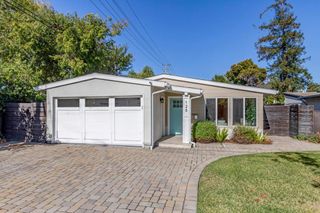
Welcome to this beautifully presented 3-bedroom plus office, 2-bath home in a desirable Sunnyvale neighborhood near vibrant Downtown Sunnyvale. This bright and inviting home is filled with natural light through numerous windows, skylights, and a large sliding glass door. The open floor plan features engineered hardwood flooring throughout, creating a seamless flow between the living, dining, kitchen, and family areas. The kitchen features European-style cabinetry, quartz countertops, and SS appliances. The spacious family room opens to the beautifully landscaped backyard, ideal for indoor-outdoor living and entertaining. The office offers flexible work-from-home space, while two bathrooms feature sleek, modern finishes. Newer interior and exterior paint. Modern exterior lighting, a new garage door, and natural-wood accents at the front entry enhance the contemporary curb appeal. Conveniently located near Downtown Sunnyvale with easy access to Highways 101 and 237, major Silicon Valley tech companies, dining, shopping, and more. A wonderful blend of modern design, natural light, functionality, and convenience in the heart of Sunnyvale.
- Listing Status:
- Active
- Date Added:
- September 10, 2026
- Data Last Updated:
- October 8, 2026 at 12:16PM
- Listing Office:
- Compass : (650) 462-1111
- Listing Agent:
- Kevin Song : 408-569-6129
- MLS ID:
- ML82052969

- Style: Contemporary
- Parking: Parking spaces: 1
- Roofing: Composition
- General: 1
- Originating MLS: CRMLS_MLSL
- School District: Other
- County: Santa Clara
- Zoning: R020506006
- Fencing: Wood
- Water: Public
- Sewer: Public Sewer
- Source: CRMLS_MLSL
This listing courtesy of Kevin Song , Compass
Monthly Payment
- Principal & Interest $
- Property Taxes $
- Home Insurance $
- VA Funding Fee $

 New - 1 day ago