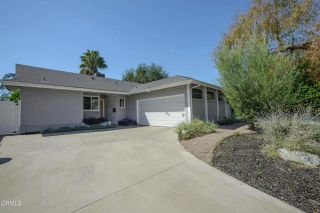
5436 Crebs, Tarzana, CA 91356
- 4 beds |
- 2 baths |
- 1,802 sqft
 Single-Family Home
  Built in 1950
  5,998sqft lot
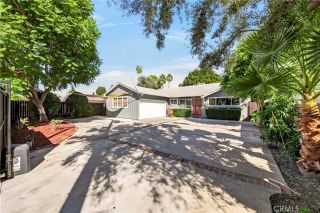
 2 car garage
  $666/sqft
  Listed 12 days ago
Property Description
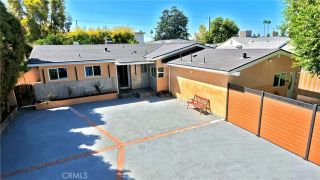
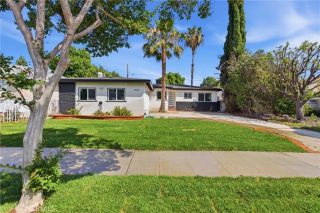
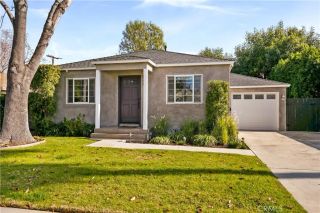
Move-In Ready Tarzana Home! Welcome to this spacious 4-bedroom, 2-bath home offering an open and inviting floor plan with plenty of room for comfortable living and entertaining. The home features lots of windows and natural light throughout, a large living room, and a separate family room with a cozy fireplace, creating multiple gathering spaces for family and guests. Hardwood floors throughout, the spacious primary bedroom includes a private en-suite bath, while three additional generously sized bedrooms provide plenty of space for family, guests, or a home office. Freshly updated with new interior and exterior paint, this home is bright, clean, and ready for its next owner. Step outside to a large covered patio and private backyard, perfect for outdoor dining, entertaining, or relaxing. A two-car detached garage and long driveway provide ample off-street parking. Conveniently located near schools, shopping, dining, and major freeways, this Tarzana home offers the perfect combination of comfort, space, and convenience. The grass was added to the photos.
- Listing Status:
- Active
- Date Added:
- September 17, 2026
- Data Last Updated:
- September 22, 2026 at 5:11PM
- Listing Office:
- Your Home Team Real Estate : 714-309-6287
- Listing Agent:
- Alvin Mullins : 562-619-9595
- MLS ID:
- RS26197129
- General: N/K
- Style: Ranch
- Pool: N/K
- Parking: GatedGarageGarage - Two DoorGarage Door OpenerParking spaces: 6
- Roofing: CompositionShingle
- General: Stucco1
- HOA Amenities: 0.0
- Originating MLS: California Regional MLS
- County: Los Angeles
- Zoning: 2161006016
- View: Neighborhood
- Water: Public
- Sewer: Public Sewer
- Source: California Regional MLS
This listing courtesy of Alvin Mullins , Your Home Team Real Estate
Monthly Payment
- Principal & Interest $
- Property Taxes $
- Home Insurance $
- VA Funding Fee $

 New - 16 hours ago