1370 Tanglewood Drive, Tehachapi, CA 93561
- 4 beds |
- 3 baths |
- 1,646 sqft
 Single-Family Home
  Built in 1988
  7,405sqft lot
 2 car garage
  $258/sqft
  Listed 1 month ago
Property Description
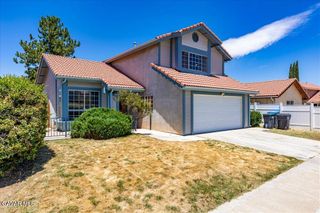
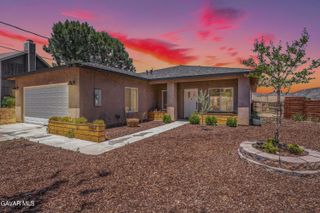
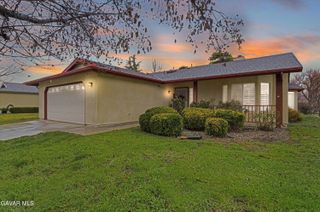
Charming Two-Story Home in Desirable Blair Ranch Community - Tehachapi, CA Tucked away on a quiet cul-de-sac in the sought-after Blair Ranch community, this beautifully maintained two-story home offers 1,646 square feet of comfortable, move-in-ready living space with 4 bedrooms and 3 bathrooms. Step inside to a warm and inviting layout featuring a cozy family room anchored by a centralized wood-burning fireplace--perfect for relaxing evenings. The updated kitchen flows seamlessly into the living area and boasts a large peninsula with elegant stone countertops, stylish backsplash, and newer stainless steel appliances. Downstairs you'll find three spacious bedrooms, a full bathroom, an indoor laundry room, and direct access to the attached two-car garage. Upstairs, the private master suite awaits with a generous walk-in closet and luxurious en-suite bathroom. The fully landscaped backyard is an entertainer's delight, complete with a large covered patio, a grassy play area for kids or pets, a shed for additional storage and convenient paved RV parking. A brand-new solar system covers all electrical usage and can be paid off with an acceptable offer--providing energy efficiency and long-term savings. Ideally located within walking distance to local schools and just minutes from the city center, this home is perfect for commuters and families alike. A true gem in Tehachapi--schedule your showing today!
- Listing Status:
- Pending
- Date Added:
- June 2, 2026
- Data Last Updated:
- July 7, 2026 at 8:42PM
- Listing Office:
- RE/MAX All-Pro : 661-945-9461
- Listing Agent:
- Lorena Semerenko : 661-202-0015
- MLS ID:
- 26004323
- Appliances: DishwasherDisposal
- A/C: Central Air
- Heating: Central
- Fireplace: Family RoomFireplace
- General: None
- Style: Tract
- Pool: None
- General: FrameShingle Siding2Slab
- Road/Access: PavedPublic
- Originating MLS: Greater Antelope Valley Association of REALTORS®
- County: Kern
- Zoning: R1417-131-10
- Utilities: Sewer ConnectedSewer AvailableNatural Gas AvailableInternet
- Water: Public
- Source: Greater Antelope Valley Association of REALTORS®
This listing courtesy of Lorena Semerenko , RE/MAX All-Pro
Monthly Payment
- Principal & Interest $
- Property Taxes $
- Home Insurance $
- VA Funding Fee $