21405 Prospect Avenue, Tehachapi, CA 93561
- 3 beds |
- 2 baths |
- 1,786 sqft
 Single-Family Home
  Built in 1998
  0.49acre lot
 2 car garage
  $274/sqft
  Listed 18 days ago
Property Description
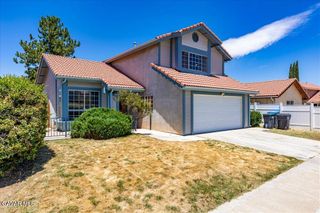
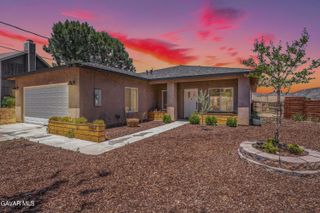
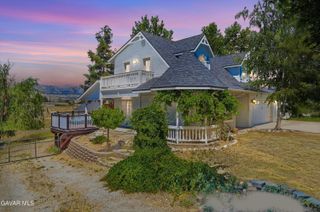
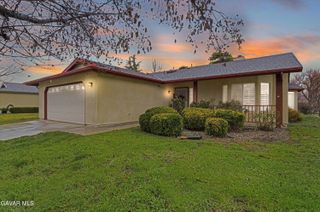
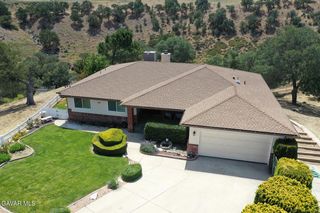
Welcome to this stunning custom home where quality craftsmanship, thoughtful design, and peaceful surroundings come together. This spacious residence offers 3 bedrooms and 2 bathrooms, providing both privacy and functionality for daily living and entertaining. Step through the formal entry into a step down living room highlighted by a beautiful gas fireplace corner and abundant natural light. The heart of the home is the impressive kitchen, complete with extensive custom cabinetry, tile countertops, a center island, ample workspace, and a generous dining area perfect for gatherings plus built in desk area with back yard views. The private primary suite is a true retreat, featuring a luxurious spa-inspired bathroom with a walk-in shower, soaking tub, and spacious layout designed for relaxation. Two additional bedrooms are situated one off entry great for playroom or home office, and other next to hall bath great for guests. Hall bathroom is so unique with step down shower and pedestal sink and tile accents. Laundry room has dink and door to backyard, plus room for extra fridge and attached mud room area or crafting spot. Enjoy indoor-outdoor living with direct access from the dining room to the outdoor patio, ideal for entertaining or enjoying quiet evenings. Large windows throughout the home capture natural light and scenic views, while mature landscaping and a welcoming entry create exceptional curb appeal. Home has been painted recently and added solar to help keep those energy costs down.
- Listing Status:
- Active
- Date Added:
- June 19, 2026
- Data Last Updated:
- July 7, 2026 at 8:42PM
- Listing Office:
- Keller Williams-Bakersfield : 661-617-6500
- Listing Agent:
- Stacey Peel : 661-972-4211
- MLS ID:
- 26004844
- General: None
- Style: SpanishCustom
- Other Structures: Covered
- Pool: None
- Roofing: Tile
- General: Stucco1Slab
- Road/Access: Paved
- Originating MLS: Greater Antelope Valley Association of REALTORS®
- County: Kern
- Zoning: E 1/2 Rs290-162-07
- Fencing: Back Yard
- Utilities: Natural Gas Available
- Water: Public
- Sewer: Septic System
- Source: Greater Antelope Valley Association of REALTORS®
This listing courtesy of Stacey Peel , Keller Williams-Bakersfield
Monthly Payment
- Principal & Interest $
- Property Taxes $
- Home Insurance $
- VA Funding Fee $