19304 Moon Drive, Tehachapi, CA 93561
- 3 beds |
- 2 baths |
- 1,789 sqft
 Single-Family Home
  Built in 1989
  0.81acre lot
 2 car garage
  $259/sqft
  Listed 1 month ago
Property Description
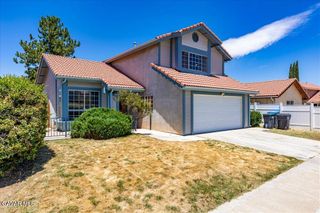
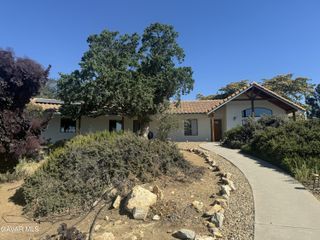
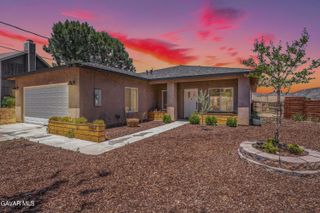
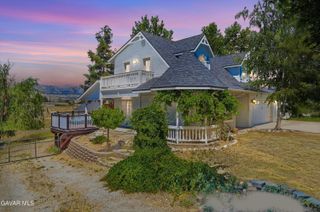
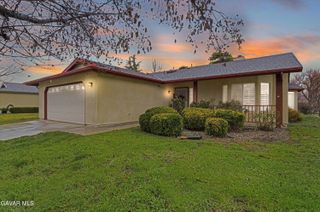
Incredibly Well Manicured and Maintained Golden Hills Single Story 3 bedroom, 2 bathroom home with Beautiful Curb Appeal and Charm. Once you stroll past the covered front porch seating courtyard you will step through double wood entry doors onto real wood floors covering the dining room, kitchen and hall way areas. Plush carpeted Living Room with real rock fireplace and large window space letting in loads of natural light. This open floor plan offers a very large kitchen with breakfast bar seating and ample cabinet and counter top space. Perfect for entertaining family and friends. You will find 3 large bedrooms with upgraded plush carpeting and soft colors. Each bathroom is custom tiled with upgraded fixtures. Other upgraded features are newer vinyl energy efficient dual pane windows, energy efficient solar power and a Large rear covered patio and decking to enjoy the cooler mountain evenings. No shortage of privacy and quality here. This is a popular custom floor plan built by a local builder sitting on a large private lot at the end of the Cul de Sac offering fully fenced yard, mountain and canyon views with wildlife and the occasional train slipping through the canyon. Come see what affordability offers and remember that nature is your neighbor.
- Listing Status:
- Active
- Date Added:
- June 4, 2026
- Data Last Updated:
- July 7, 2026 at 8:42PM
- Listing Office:
- Keller Williams Realty A.V. : 661-538-2800
- Listing Agent:
- Jeff White : 661-538-2800
- MLS ID:
- 26004403
- General: None
- Style: Traditional
- Other Structures: DeckCovered
- Pool: None
- Roofing: Composition
- General: Custom Home1Raised
- Road/Access: PavedPublic
- Originating MLS: Greater Antelope Valley Association of REALTORS®
- County: Kern
- Zoning: E 1/2 Rs289-072-14
- Fencing: VinylBack YardChain Link
- Utilities: Natural Gas Available
- Water: Public
- Sewer: Septic System
- Source: Greater Antelope Valley Association of REALTORS®
This listing courtesy of Jeff White , Keller Williams Realty A.V.
Monthly Payment
- Principal & Interest $
- Property Taxes $
- Home Insurance $
- VA Funding Fee $