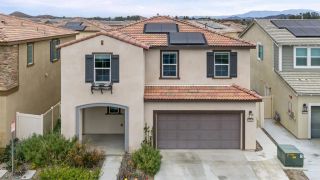
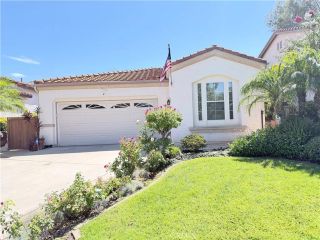
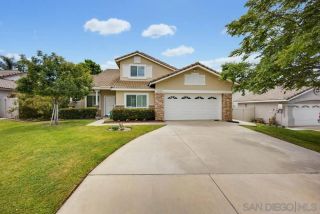
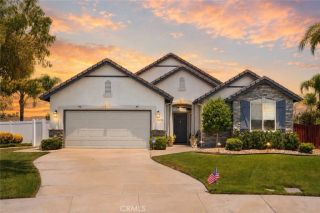
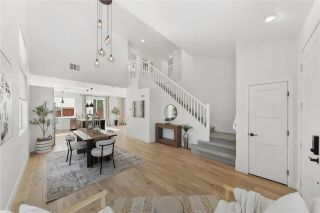
28432 Plymouth Way, Temecula, CA 92591
- 4 beds |
- 3 baths |
- 2,037 sqft
 Single-Family Home
  Built in 2008
  4,792sqft lot
 2 car garage
  $361/sqft
  Listed 15 days ago
Property Description
Welcome to this beautifully upgraded 4-bedroom, 3-bathroom home offering 2,037 square feet of stylish living space in the highly sought-after Harveston community! Featuring one of the larger backyards in the neighborhood, tasteful modern updates, and access to Harveston's incredible lake-centered lifestyle, this move-in ready home offers the perfect blend of comfort, convenience, and resort-style living. Step inside to discover a bright, thoughtfully designed floor plan with newer laminate flooring, updated lighting and fixtures, and an inviting atmosphere. The spacious living areas flow effortlessly into the beautifully appointed kitchen, where white cabinetry, granite countertops, and a coordinating backsplash create a timeless look perfect for everyday living and entertaining. Upstairs, you'll find all four bedrooms along with the conveniently located laundry room. The generous primary suite serves as a peaceful retreat, complete with a large walk-in closet and an elegant ensuite bathroom featuring a soaking tub, separate walk-in shower, and dual vanities. The additional bedrooms are generously sized with soaring ceilings, abundant natural light, and flexibility for family, guests, or a home office. Outside, the expansive backyard is a true standout. The expansive backyard offers plenty of lush grass for play and entertaining, while colorful flowers lining the perimeter create a beautiful, private outdoor setting. Living in Harveston means embracing one of Temecula's most desirable master-planned communities. Residents enjoy scenic walks around the picturesque lake, mile
- Listing Status:
- Active
- Date Added:
- July 11, 2026
- Data Last Updated:
- July 27, 2026 at 10:11PM
- Listing Office:
- Team Forss Realty Group : 951-289-3122
- Listing Agent:
- Goran Forss : 951-302-1492
- MLS ID:
- SW26151672
- General: N/K
- Pool: N/K
- Parking: GarageParking spaces: 2
- General: 2
- HOA Amenities: Banquet FacilitiesCard RoomDockPicnic AreaBarbecuePool135.0Monthly
- Originating MLS: California Regional MLS
- County: Riverside
- Zoning: 916531008
- View: Mountains/HillsNeighborhood
- Utilities: Cable ConnectedElectricity ConnectedNatural Gas ConnectedSewer ConnectedWater Connected
- Water: Public
- Sewer: Public Sewer
- Source: California Regional MLS
This listing courtesy of Goran Forss , Team Forss Realty Group
Monthly Payment
- Principal & Interest $
- Property Taxes $
- Home Insurance $
- VA Funding Fee $

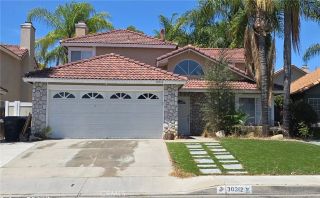
 New - 1 hour ago