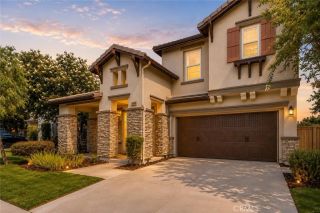
31134 Saho Court, Temecula, CA 92592
- 4 beds |
- 3 baths |
- 2,113 sqft
 Single-Family Home
  Built in 1987
  7,405sqft lot
 2 car garage
  $393/sqft
  Listed 4 days ago
Property Description
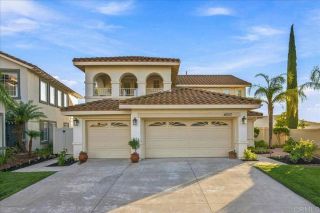
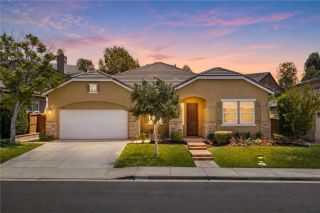
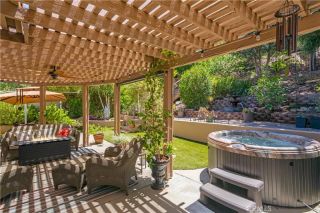
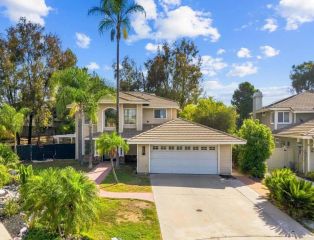
Welcome to this stunning South Temecula home, ideally situated on a corner lot at the end of a quiet cul-de-sac. Offering 4 bedrooms, 3 bathrooms, and 2,113 sq. ft. of beautifully updated living space, this home has been thoughtfully remodeled inside and out. Step inside to a light-filled living and dining room combination featuring soaring ceilings and a cozy fireplace. The completely remodeled kitchen showcases new cabinetry, countertops, subway tile backsplash, and opens seamlessly to the family room, creating the perfect space for everyday living and entertaining. The main level also features a bedroom, laundry room, and beautifully remodeled bathroom with a walk-in shower, ideal for guests, a home office, or multigenerational living. Upstairs, the spacious primary suite offers a remodeled bathroom with dual sinks, a deep soaking tub, and separate walk-in shower. Two additional bedrooms and another remodeled bathroom complete the second floor. Step outside and discover an entertainers dream backyard featuring a sparkling pool and spa, outdoor BBQ island, fire pit, gated side yard, and new vinyl fencing. The home is also equipped with solar. Located within the highly regarded Temecula Valley Unified School District and within the boundaries of Great Oak High School, this home offers an exceptional South Temecula location. Conveniently located near Pechanga Resort Casino, Temecula Wine Country, Old Town Temecula, shopping, dining, and entertainment, with easy access for San Diego commuters. Beautifully remodeled, ideally located, and designed for entertaining, this South
- Listing Status:
- Active
- Date Added:
- August 7, 2026
- Data Last Updated:
- August 12, 2026 at 7:11AM
- Listing Office:
- First Team Real Estate : 951-699-9080
- Listing Agent:
- Jamie Read : 951-551-3834
- MLS ID:
- SW26172813
- General: Private Below GroundHeatedPrivate
- Style: Traditional
- Pool: Below GroundPrivate
- Parking: Direct Garage AccessGarageGarage - Single DoorGarage Door OpenerParking spaces: 2
- Roofing: Tile/Clay
- General: StuccoConcreteFrame2
- HOA Amenities: Playground33.0Monthly
- Originating MLS: California Regional MLS
- County: Riverside
- Zoning: 918330053
- View: Mountains/HillsNeighborhood
- Fencing: New ConditionVinyl
- Utilities: Electricity ConnectedNatural Gas ConnectedSewer ConnectedWater Connected
- Water: Public
- Sewer: Public Sewer
- Source: California Regional MLS
This listing courtesy of Jamie Read , First Team Real Estate
Monthly Payment
- Principal & Interest $
- Property Taxes $
- Home Insurance $
- VA Funding Fee $

 New - 11 hours ago