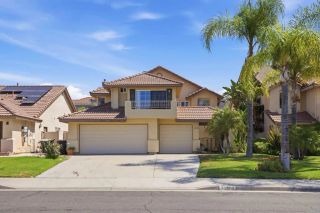
32185 Paseo San Esteban, Temecula, CA 92592
- 3 beds |
- 2 baths |
- 1,931 sqft
 Single-Family Home
  Built in 1994
  8,712sqft lot
 2 car garage
  $409/sqft
  Listed 4 days ago
Property Description
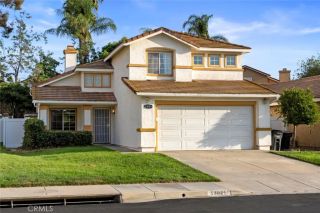
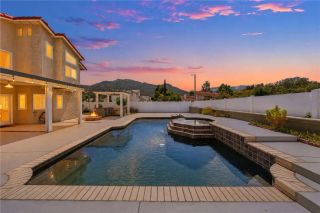
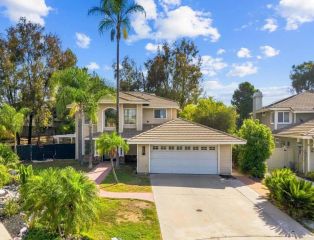
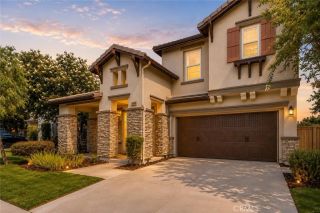
SINGLE LEVEL Redhawk Home with BACKYARD OASIS! Upgraded throughout, this beautifully cared for Redhawk home is ready for you to move in and enjoy. Open Floorplan with high ceilings and Skylights that bring in great natural light. Beautiful wood flooring runs throughout the majority of the home and plantation shutters have been installed on all the windows. The kitchen has been updated with newly installed stainless steel appliances, there is an abundance of cabinetry and a center island for added prep space. The back of the home has multiple slider doors to enjoy California Indoor/Outdoor Living. The primary bedroom has a renovated ensuite bathroom with large walk in shower + dual sinks in the vanity. This home not only has an All House Fan for energy efficiency, but a newly installed solar system to help keep your energy costs low throughout the year. For the electric car owners, an EV charger is installed in the garage. Out in the backyard you will experience the tranquil setting all throughout.....Enjoy the calming sound of the Water Feature, relax in the Hot Tub, Sit-Dine-Entertain on the expansive Shaded Patio or meander up the tiers throughout the Landscaped Slope. It is a unique setting and one you will want to come see for yourself! Loads of upgrades have been completed inside and out since the owners purchased the property in 2022. Redhawk is a well established community that has low HOA and lower Taxes. This home is conveniently located in South Temecula close to the 15 fwy, as well as, located in the Great Oak High School Zone. Come & take a tour of this property
- Listing Status:
- Active
- Date Added:
- August 6, 2026
- Data Last Updated:
- August 12, 2026 at 12:12PM
- Listing Office:
- LPT Realty, Inc : 877-366-2213
- Listing Agent:
- Lori Cutka : 951-719-6132
- MLS ID:
- SW26168909
- General: Above GroundHeatedPrivate
- Pool: N/K
- Parking: Garage - Single DoorParking spaces: 2
- General: 1
- HOA Amenities: 40.0Monthly
- Originating MLS: California Regional MLS
- County: Riverside
- Zoning: 962081029
- View: Neighborhood
- Fencing: Wrought IronVinylWood
- Utilities: Electricity ConnectedNatural Gas ConnectedWater Connected
- Water: Public
- Sewer: Public Sewer
- Source: California Regional MLS
This listing courtesy of Lori Cutka , LPT Realty, Inc
Monthly Payment
- Principal & Interest $
- Property Taxes $
- Home Insurance $
- VA Funding Fee $

 New - 12 hours ago