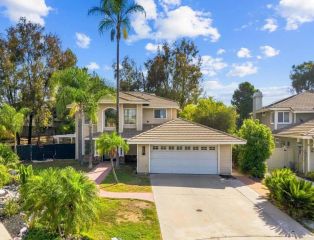
44965 Checkerbloom, Temecula, CA 92592
- 4 beds |
- 3 baths |
- 2,111 sqft
 Single-Family Home
  Built in 2007
  4,356sqft lot
 2 car garage
  $355/sqft
  Listed 4 days ago
Property Description
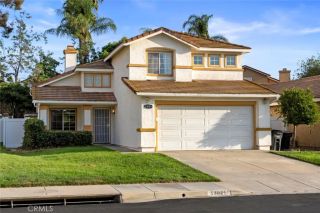
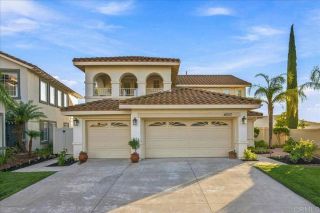
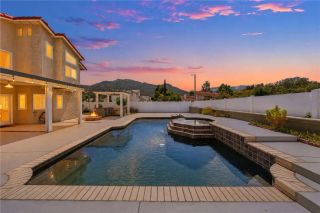
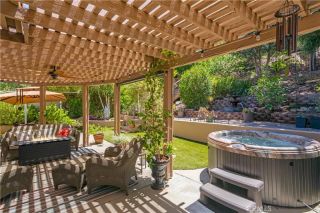
GATED COMMUNITY | DOWNSTAIRS EN-SUITE BEDROOM | TURN-KEY | BRAND NEW CARPET | FRESH PAINT | BRAND NEW APPLIANCES | MOVE-IN READY!! Welcome to this stunning 2,111sf, 4-bed, 3-bath home perfectly situated on a charming street in the highly desirable gated community of Temecula Lane. This impeccable residence is completely move-in ready, showcasing fresh interior and exterior paint, brand new carpet, updated fixtures & lighting, and beautifully freshened up landscaping. As you step inside, you are greeted by an open floor plan designed for flexibility, offering a highly sought-after main floor en-suite bedroom and 3/4 bathroom ideal for guests, in-laws, a studio, or a home office. The spacious great room flows seamlessly into the heart of the home: a stylish kitchen boasting granite countertops, a large center island, a walk-in pantry, ample storage, and all brand new stainless steel appliances. Upstairs, you will find all brand new carpet, a dedicated laundry room, and 3 additional bedrooms. The spacious primary suite is complete with tons of natural light, great views with no rear neighbor, an oversized walk-in closet and a relaxing en-suite bathroom featuring a dual sink vanity, a large separate shower, and a soaking tub. Outside, the private backyard space offers plenty of room for entertaining, outdoor barbecues and enjoying the refreshed landscaping. Residents of Temecula Lane enjoy access to top-notch resort-style amenities, including a community pool, spa, clubhouse, playground and scenic walking trails. Located within an award-winning school district zoned for Great O
- Listing Status:
- Active
- Date Added:
- August 7, 2026
- Data Last Updated:
- August 12, 2026 at 7:11AM
- Listing Office:
- Reliable Realty Inc. : 951-696-9090
- Listing Agent:
- Hank Greer : 951-640-5441
- MLS ID:
- SW26170566
- Pool: PrivateAssociation
- Parking: GatedParking spaces: 2
- General: 2
- HOA Amenities: Call for RulesControlled AccessOutdoor Cooking AreaPlaygroundBarbecue170.0Monthly
- Originating MLS: California Regional MLS
- County: Riverside
- Zoning: 961420008
- View: Mountains/Hills
- Water: Public
- Sewer: Public Sewer
- Source: California Regional MLS
This listing courtesy of Hank Greer , Reliable Realty Inc.
Monthly Payment
- Principal & Interest $
- Property Taxes $
- Home Insurance $
- VA Funding Fee $

 New - 11 hours ago