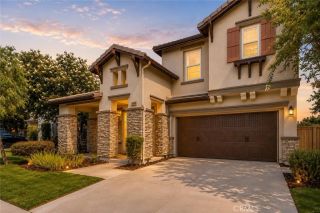
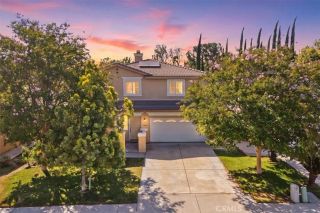
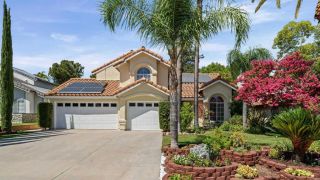
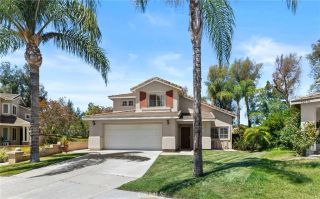
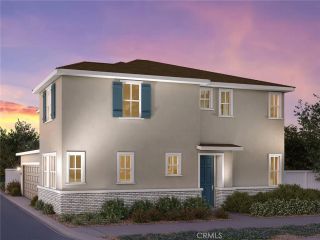
32012 Hyacinth Way, Temecula, CA 92591
- 3 beds |
- 3 baths |
- 1,850 sqft
 Single-Family Home
  Built in 2022
  4,792sqft lot
 2 car garage
  $476/sqft
  Listed 4 days ago
Property Description
Thoughtfully curated and beautifully finished, this exceptional residence in the gated 55+ community of Esplanade at Sommers Bend immediately sets itself apart with timeless design and an unmistakable sense of warmth. From the custom millwork and striking architectural accents to the designer lighting, plantation shutters and carefully layered textures, every element has been thoughtfully selected to create a home that feels sophisticated, welcoming, and effortlessly timeless. At the heart of the home, the kitchen balances refined design with everyday functionality, featuring a full-height designer backsplash, custom window treatments, generous workspace and an effortless connection to the great room and dining area. Expansive windows draw your attention outdoors, where the covered California Room overlooks an unobstructed skyline and a professionally designed, low-maintenance backyard complete with premium turf, drought-conscious landscaping and an oversized outdoor fireplace - creating an inviting setting for year-round entertaining or peaceful evenings under the Temecula sky. Privately situated at the front of the home, the guest bedroom is tucked alongside a full bath and additional storage, creating an ideal retreat for visiting family and friends. The flexible third bedroom is currently showcased as a beautifully appointed home office. For those who prefer additional privacy, the space could easily be enclosed with French doors or to create a more traditional third bedroom. At the opposite end of the home, the primary suite overlooks the beautifully landscaped backyar
- Listing Status:
- Active
- Date Added:
- August 7, 2026
- Data Last Updated:
- August 12, 2026 at 12:12PM
- Listing Office:
- ERA Donahoe Realty : 951-676-9988
- Listing Agent:
- Andrea Holmes : 951-764-2589
- MLS ID:
- SW26170517
- General: Community/Common
- Pool: Association
- Parking: GarageGarage - Two DoorParking spaces: 4
- Roofing: ConcreteTile/Clay
- General: Stucco1
- HOA Amenities: Biking TrailsBocce Ball CourtGym/Ex RoomHiking TrailsMeeting RoomOutdoor Cooking AreaPicnic AreaPlaygroundBarbecueFire PitHorse TrailsPool365.0Monthly
- Originating MLS: California Regional MLS
- County: Riverside
- Zoning: 964700031
- View: Mountains/HillsPanoramic
- Fencing: Excellent ConditionVinyl
- Restrictions: CC&R's
- Utilities: Electricity ConnectedNatural Gas ConnectedSewer ConnectedWater Connected
- Water: Public
- Sewer: Public Sewer
- Source: California Regional MLS
This listing courtesy of Andrea Holmes , ERA Donahoe Realty
Monthly Payment
- Principal & Interest $
- Property Taxes $
- Home Insurance $
- VA Funding Fee $

 New - 20 hours ago