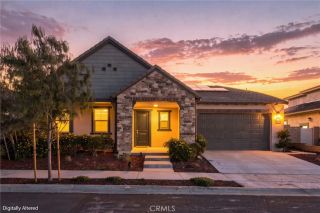
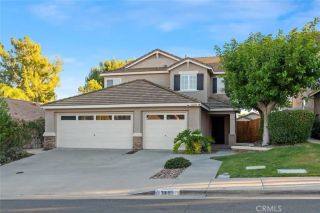
33127 Criollo Drive, Temecula, CA 92592
- 3 beds |
- 4 baths |
- 1,993 sqft
 Single-Family Home
 Built in 2027
 5,001sqft lot
 2 car garage
 $433/sqft
 Listed 16 days ago
Property Description
What's Special: Close to Amenity Center | 1st Floor Primary Suite | Covered Patio. New Construction June Completion! Built by America's Most Trusted Home Builder. Welcome to the Plan 2 at 33127 Criollo Drive in Sage at Elderberry Park! A beautifully designed single-story retreat offering three bedrooms, three-and-a-half baths, and an airy layout filled with warmth and charm. The heart of the home is a spacious great room that flows effortlessly into the dining area and kitchen with a prep kitchen and walk-in pantry, perfect for everyday living and entertaining. The private primary suite features a generous walk-in closet and spa-inspired bath, while two secondary bedrooms each enjoy access to their own baths. A covered patio extends the living space outdoors, creating the perfect setting for relaxing evenings and gathering with loved ones. Discover the charm of life at Sage at Elderberry Park, where beautiful single-story homes and resort-style amenities create a welcoming atmosphere. Nestled in Temecula Valley, this vibrant community is just minutes from Wine Country, Old Town Temecula, shopping, dining, and outdoor recreation. With easy access to I-15, its easy to enjoy both everyday convenience and weekend adventures. MLS#IG26237948
- Listing Status:
- Active
- Date Added:
- November 5, 2026
- Data Last Updated:
- November 22, 2026 at 4:12PM
- Listing Office:
- Taylor Morrison Services :
- Listing Agent:
- Leslie Olivo :
- MLS ID:
- IG26237948
- Style: See Remarks
- Pool: Association
- Parking: Parking spaces: 2
- General: 1
- HOA Amenities: Gym/Ex RoomOutdoor Cooking AreaBarbecuePool335.0Monthly
- Originating MLS: California Regional MLS
- County: Riverside
- Zoning: Residentia
- View: N/K
- Restrictions: CC&R's
- Utilities: Electricity ConnectedNatural Gas ConnectedPhone ConnectedUnderground UtilitiesSewer ConnectedWater Connected
- Water: Public
- Sewer: Public Sewer
- Source: California Regional MLS
This listing courtesy of Leslie Olivo , Taylor Morrison Services
Monthly Payment
- Principal & Interest $
- Property Taxes $
- Home Insurance $
- VA Funding Fee $

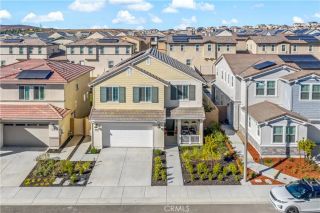
 New - 1 day ago