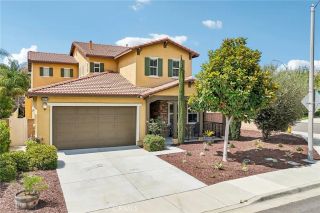
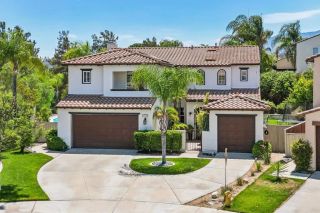
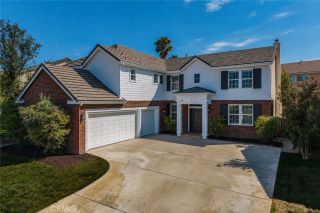
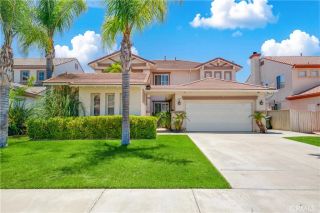
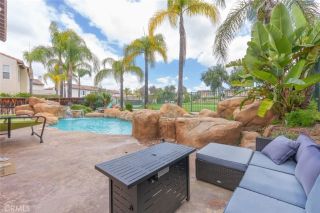
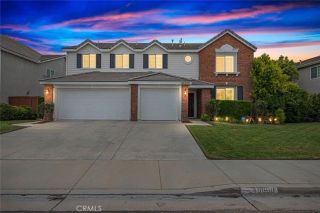
33352 Barrington, Temecula, CA 92592
- 6 beds |
- 5 baths |
- 3,662 sqft
 Single-Family Home
  Built in 2000
  10,019sqft lot
 2 car garage
  $256/sqft
  Listed 6 days ago
Property Description
Welcome to the prestigious gated community of Vintage at Redhawk, where elegant living meets one of South Temecula's most sought-after locations. Renowned for its award-winning schools, beautiful parks, convenient shopping and dining, and quick access to I-15 and San Diego County, this neighborhood is a favorite for both families and commuters alike. This exceptional floor plan offers a combination of flexibility and privacy, featuring a private entry casita complete with its own full bathroom, plus an additional main-floor bedroom and full bath within the main homeideal for multi-generational living, or income-producing rental opportunity. Step inside the main home to soaring ceilings and an abundance of natural light that fill the formal living and dining rooms. The dining room opens to a charming side courtyard, creating the perfect setting for indoor-outdoor entertaining. Tile flooring extends throughout the main traffic areas, while the inviting family room features plantation shutters, a cozy fireplace, and custom media built-ins. The spacious kitchen opens seamlessly to the family room and is appointed with maple cabinetry, a large center island, walk-in pantry, butler's station, upgraded black stainless appliances, and abundant storage. Upstairs, LVP flooring and striking faux wood beams create warmth and character throughout the hallway. The second level offers four additional bedrooms plus a versatile loft office. One secondary bedroom enjoys its own private en-suite bath and walk-in closet, while the remaining bedrooms feature custom closet built-ins and share a
- Listing Status:
- Active
- Date Added:
- July 21, 2026
- Data Last Updated:
- July 28, 2026 at 6:13AM
- Listing Office:
- Ennoble Realty : 951-375-1531
- Listing Agent:
- Ashley Aguilera : 951-375-1531
- MLS ID:
- SW26159510
- General: Private
- Pool: Private
- Parking: Direct Garage AccessGarageParking spaces: 2
- General: 2
- HOA Amenities: Controlled AccessPicnic AreaPlayground106.0Monthly
- Originating MLS: California Regional MLS
- County: Riverside
- Zoning: 966180009
- View: Mountains/HillsNeighborhood
- Water: Public
- Sewer: Public Sewer
- Source: California Regional MLS
This listing courtesy of Ashley Aguilera , Ennoble Realty
Monthly Payment
- Principal & Interest $
- Property Taxes $
- Home Insurance $
- VA Funding Fee $