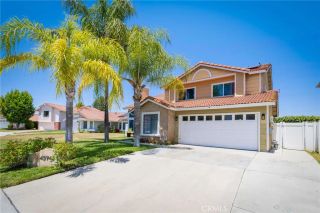
45608 Corte Royal, Temecula, CA 92592
- 5 beds |
- 4 baths |
- 3,224 sqft
 Single-Family Home
  Built in 1998
  0.32acre lot
 3 car garage
  $318/sqft
  Listed 10 days ago
Property Description
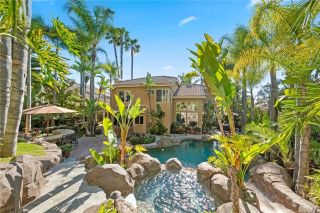
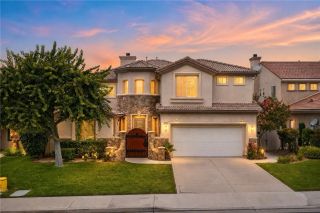
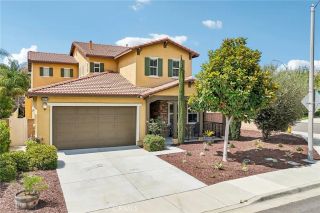
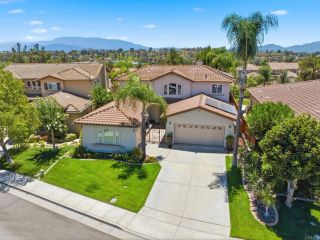
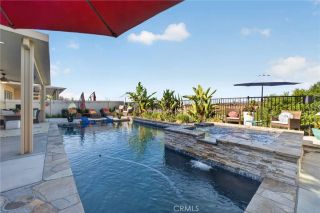
Welcome to this spacious 5 bedroom pool home with mountain and golf course views on an gorgeous, wrap-around 13,939sf lot! Nestled at the end of a cul-de-sac with a three-car garage in the highly sought-after Redhawk community of South Temecula. Located within an award-winning school district, including Great Oak High School and Helen Hunt Jackson Elementary. This beautiful 3,224sf residence offers the perfect blend of luxury, comfort, and everyday living. Upgrades include a brand New, dual-zone HVAC system and solar with an EV charger, whole house water filtration system and a newer water heater. Soaring ceilings welcome you into a thoughtfully designed floor plan featuring multiple living and dining areas, an inviting family room with a cozy fireplace, and a bright, open kitchen. A convenient downstairs bedroom and full bathroom provide the ideal space for guests, extended family, or a home office. Upstairs, escape to the expansive owner's suite featuring a large private balcony to enjoy the sunrise from, with panoramic views, an original ensuite bathroom and oversized walk-in closet. 3 more bedrooms and 2 full bathrooms complete the second floor. The nearly 14,000sf backyard is an entertainer's dream. Enjoy the sparkling pool and rock spa, covered patio, green space and mature Meyer lemon, plum, and kumquat trees. This home is set on a 0.32-acre lot overlooking the 2nd and 3rd fairways and above the 17th tee box. In addition to the top rated school district, you'll also enjoy convenient access to shopping, dining, parks, Pechanga Resort Casino and Temecula's renowned Win
- Listing Status:
- Active
- Date Added:
- July 14, 2026
- Data Last Updated:
- July 28, 2026 at 5:11AM
- Listing Office:
- ehomes : 909-227-5833
- Listing Agent:
- Rebecca Rigaud : 310-490-8845
- MLS ID:
- NDP2606834
- Style: ContemporaryMediterranean/Spanish
- Pool: Below Ground
- Parking: Parking spaces: 5
- General: 2
- HOA Amenities: Trash Pickup40.0Monthly
- Originating MLS: CRP
- County: Riverside
- Zoning: Residentia962221011
- View: Golf CourseMountains/HillsValley/CanyonNeighborhood
- Sewer: Public Sewer
- Source: CRP
This listing courtesy of Rebecca Rigaud , ehomes
Monthly Payment
- Principal & Interest $
- Property Taxes $
- Home Insurance $
- VA Funding Fee $

 New - 3 days ago