44228 Nighthawk, Temecula, CA 92592
- 5 beds |
- 4 baths |
- 3,145 sqft
 Single-Family Home
  Built in 2013
  6,970sqft lot
 2 car garage
  $318/sqft
  Listed 6 days ago
Property Description
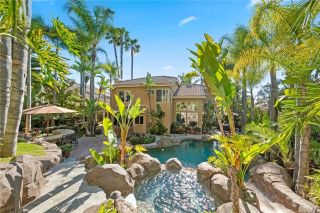
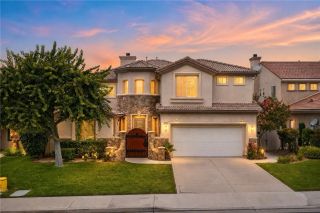
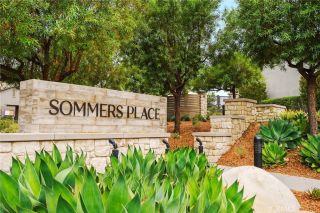
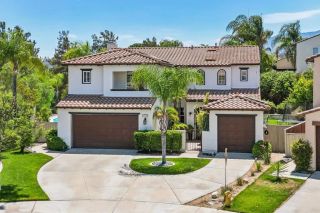
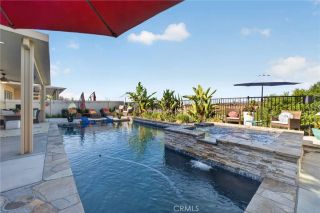
Rare opportunity to own a well maintained 5-bed, 4-bath home on a premium corner lot in prestigious Morgan Hill, one of the areas most desirable master-planned communities, where privacy, convenience, and the South Temecula lifestyle come together. With no home directly adjacent on one side, this light-filled residence offers approximately 3,145 sq ft, fresh interior and exterior paint, a welcoming stacked-stone front porch, water-efficient landscaping, and memorable views of morning hot-air balloons drifting over Temecula Wine Country, framed by the surrounding mountains and colorful evening skies. The thoughtfully designed open-concept floor plan features 9 ft ceilings, a dedicated office, a formal dining room, and a highly desirable main-floor junior suite with a private ensuite bathideal for multigenerational living or overnight guestsalong with a separate full guest bathroom. The kitchen features granite countertops, a large center island, stainless steel appliances, a gas cooktop, abundant cabinetry, and a casual dining area that flows seamlessly into the expansive living room with a cozy gas fireplaceperfect for everyday living, holiday gatherings, and effortless entertaining. Upstairs, the spacious primary retreat features a sitting area, dual walk-in closets, and a spa-inspired bath with a soaking tub, a separate shower, dual sinks, and a dedicated makeup vanity. Step onto the expansive private balcony to enjoy mountain views, hot-air balloons drifting across the morning sky, and brilliant sunsets. Three additional bedrooms, a dual-sink hall bath, built-in workstat
- Listing Status:
- Active
- Date Added:
- July 20, 2026
- Data Last Updated:
- July 28, 2026 at 6:13AM
- Listing Office:
- Reeve Brokerage Inc. : 888-817-3383
- Listing Agent:
- Kilian Goldin : 888-817-3383
- MLS ID:
- OC26158520
- Pool: Below GroundCommunity/CommonAssociationHeated
- Parking: GarageGarage - Two DoorParking spaces: 2
- Roofing: Tile/ClaySpanish Tile
- General: StuccoConcreteFrameGlass2
- HOA Amenities: Banquet FacilitiesBilliard RoomControlled AccessGym/Ex RoomMeeting RoomPicnic AreaPlaygroundSport CourtPoolOther/RemarksConcierge125.0Monthly
- Originating MLS: California Regional MLS
- County: Riverside
- Zoning: 966440021
- View: Mountains/HillsNeighborhood
- Fencing: MasonryPrivacyVinyl
- Utilities: Cable AvailableElectricity ConnectedNatural Gas ConnectedSewer ConnectedWater Connected
- Water: Public
- Sewer: Public Sewer
- Source: California Regional MLS
This listing courtesy of Kilian Goldin , Reeve Brokerage Inc.
Monthly Payment
- Principal & Interest $
- Property Taxes $
- Home Insurance $
- VA Funding Fee $

 New - 3 days ago