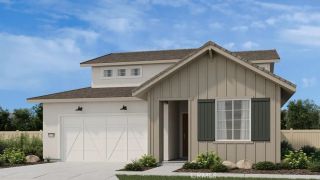
33940 Baystone Street, Temecula, CA 92592
- 3 beds |
- 3 baths |
- 3,009 sqft
 Single-Family Home
  Built in 2006
  0.28acre lot
 3 car garage
  $382/sqft
  Listed 12 days ago
Property Description
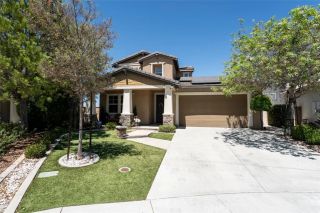
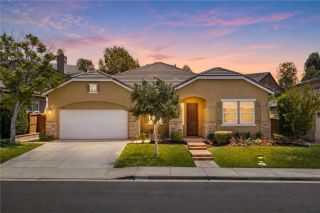
Welcome to this beautifully appointed single-story home in the desirable Morgan Valley community, situated on a corner lot spanning over acre. Offering 3,009 square feet of thoughtfully designed living space, this 3-bedroom + office, 2.5-bathroom home features high ceilings and an open floor plan that creates a bright, inviting atmosphere throughout. From the moment you arrive, the impressive curb appeal, low-maintenance landscaping, and spacious lot make a lasting impression. The flexible floor plan includes a large office with its own double-door entry, perfect for working from home, a study, or additional living space. The kitchen opens seamlessly to the family room, creating an ideal setting for everyday living and entertaining, while fireplaces in the dining room, family room, and primary suite add warmth and character. The spacious primary suite features a bathroom with dual sinks, a separate soaking tub and shower, and a walk-in closet. On the opposite side of the home, two additional bedrooms provide privacy and share a full bathroom with dual sinks. Wine enthusiasts will appreciate the dedicated wine storage room, and the oversized 3-car garage with a generous work area offers exceptional space for vehicles, hobbies, storage, or projects. Outside, the expansive corner lot provides RV parking and a low-maintenance yard, along with a covered sitting area featuring a fireplace perfect for relaxing or entertaining outdoors. Located in Morgan Valley with convenient access to Temecula's shopping, dining, wine country, schools, and outdoor recreation, this is a rare oppo
- Listing Status:
- Active
- Date Added:
- August 14, 2026
- Data Last Updated:
- August 25, 2026 at 4:12AM
- Listing Office:
- LPT Realty, Inc : 877-366-2213
- Listing Agent:
- Val Ives : 951-757-6065
- MLS ID:
- SW26175282
- General: N/K
- Pool: N/K
- Parking: Direct Garage AccessGarageParking spaces: 3
- Roofing: Tile/Clay
- General: 1
- HOA Amenities: Hiking Trails55.0Monthly
- Originating MLS: California Regional MLS
- County: Riverside
- Zoning: 966420017
- View: Neighborhood
- Restrictions: CC&R's
- Utilities: Electricity ConnectedNatural Gas ConnectedSewer ConnectedWater Connected
- Water: Public
- Sewer: Public Sewer
- Source: California Regional MLS
This listing courtesy of Val Ives , LPT Realty, Inc
Monthly Payment
- Principal & Interest $
- Property Taxes $
- Home Insurance $
- VA Funding Fee $