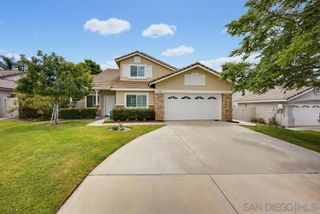
40278 Ayer Ln, Temecula, CA 92591
- 4 beds |
- 3 baths |
- 2,144 sqft
 Single-Family Home
  Built in 2006
  2,614sqft lot
 2 car garage
  $347/sqft
  Listed 20 days ago
Property Description
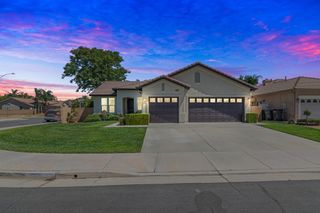
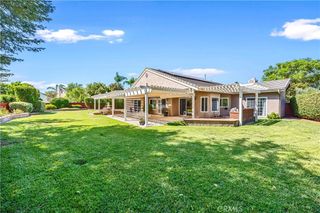
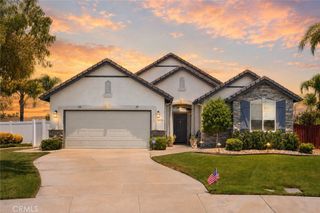
Welcome to the Harveston lifestyle, one of Temecula's most prestigious master-planned communities, where tree-lined streets, beautifully manicured grounds, and an unmatched collection of amenities create a lifestyle that's hard to beat! Nestled on a desirable corner lot, this beautifully maintained home offers a versatile floorplan featuring 4 spacious bedrooms, a dedicated downstairs office, and an expansive third-floor bonus room ideal for a media room, home gym, playroom, or additional living space. The light-filled open-concept layout seamlessly connects the kitchen, dining, and family room, making it perfect for everyday living and entertaining. The kitchen features stainless steel appliances, a reverse osmosis water system, an oversized island with breakfast bar seating, and abundant cabinetry, while the inviting family room is centered around a cozy fireplace. Upstairs, the spacious primary suite offers a relaxing retreat with a walk-in closet, dual vanities, a soaking tub, and separate shower. Additional highlights include an upstairs laundry room, attached 2-car garage, EV charging outlet, and a newly installed AC system. Harveston residents enjoy resort-style amenities including a picturesque 17-acre lake with paddle boat rentals, scenic walking and biking trails, a clubhouse, pool, spa, splash pad, sports parks, playgrounds, and year-round community events. Ideally located just minutes from Temecula Wine Country, award-winning schools, shopping, dining, and easy freeway access, this home offers the perfect combination of lifestyle, location, and convenience!
- Listing Status:
- Pending
- Date Added:
- July 7, 2026
- Data Last Updated:
- July 27, 2026 at 8:17PM
- Listing Office:
- Real Broker : 855-450-0442
- Listing Agent:
- Mei-Lee Friedrich : 619-878-4803
- MLS ID:
- 260016443SD

- General: Ceiling Fan(s)Open FloorplanRecessed LightingWalk-In Closet(s)
- Appliances: DishwasherGas CooktopDisposalGas Water HeaterMicrowaveRefrigerator
- Laundry: Electric Dryer HookupGas Dryer HookupLaundry Room
- A/C: Central Air
- Heating: Forced AirNatural Gas
- Fireplace: Living RoomFireplace
- General: Community
- Style: Traditional
- Other Structures: Front Porch
- Pool: CommunityLapAssociation
- Parking: Direct AccessGarageParking spaces: 2
- General: Stucco3
- HOA Amenities: ClubhouseFire PitMaintenance GroundsLake or PondBarbecuePicnic AreaPlaygroundPoolRecreation RoomSpa/Hot TubTrail(s)260.0Monthly
- Originating MLS: CRMLS_SAND
- County: Riverside
- Zoning: 916480056
- View: Mountain(s)View
- Source: CRMLS_SAND
This listing courtesy of Mei-Lee Friedrich , Real Broker
Monthly Payment
- Principal & Interest $
- Property Taxes $
- Home Insurance $
- VA Funding Fee $

 New - 16 hours ago