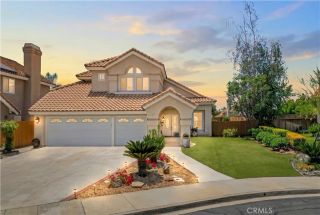
43020 Bigh Ct, Temecula, CA 92592
- 5 beds |
- 3 baths |
- 2,939 sqft
 Single-Family Home
  Built in 2004
  10,019sqft lot
 3 car garage
  $298/sqft
  Listed 7 days ago
Property Description
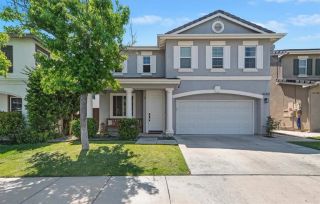
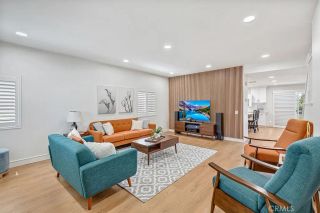
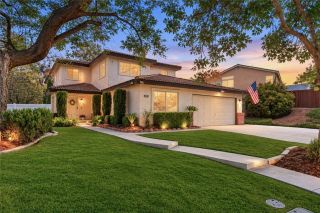
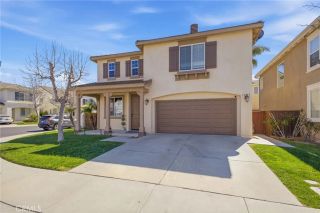
Beyond Fabulous CROWNE HILL home nestled onto a .25 acre lot positioned in quiet cul-de-sac awaits a very fortunate Buyer. If youre seeking a turnkey home in a fantastic neighborhood, look no further. Aesthetically ~ youll find neutral tones throughout with clean lines and exquisite choices. Travertine floors down, carpet up. Plantation shutters throughout. Large kitchen opens to spacious family room with a gas burning fireplace to complete cozy ambiance. Kitchen: granite counters, walk-in pantry, views into backyard amazing storage, top of the line appliances. All three bathrooms renovated with stone counters, tile shower surrounds and the artist chose a cool gray palette guaranteed to please the next owners. One full bedroom and full bath on entry level perfect for visitors OR live-in parents. Four spacious upper-level BRs, upstairs loft work/study area, laundry room and massive Primary suite offering calming views. Primary suite with sitting area, walk-in closet and the perfect bathroom to prepare for the day ahead! Special details: 3-car tandem garage. EV Charger. FULLY PAID Solar panels. Dual-zoned HVAC. LG washer/dryer AND both refrigerators convey. The backyard: SO much room for entertaining! If you dont want a pool and the hassle of maintaining that pool perfect! IF a pool is in your future there is plenty of room to add one, as has been depicted in a virtually created photo. Room for cabanas, outdoor dining, living space, spa whatever your creative heart desires. Beautifully producing fruit tees include oranges and lemons. What are you waiting for? Situated in o
- Listing Status:
- Active
- Date Added:
- May 20, 2026
- Data Last Updated:
- May 31, 2026 at 1:13PM
- Listing Office:
- Coldwell Banker Realty : 760-941-6888
- Listing Agent:
- Deborah Harper : 760-580-1804
- MLS ID:
- NDP2604996
- General: N/K
- Pool: N/K
- Parking: Parking spaces: 5
- Roofing: Concrete
- General: 2
- HOA Amenities: Playground94.0Monthly
- Originating MLS: CRP
- County: Riverside
- Zoning: Residentia965171021
- View: Mountains/Hills
- Fencing: Good ConditionWood
- Source: CRP
This listing courtesy of Deborah Harper , Coldwell Banker Realty
Monthly Payment
- Principal & Interest $
- Property Taxes $
- Home Insurance $
- VA Funding Fee $

 New - 18 hours ago