1380 Shane, Templeton, CA 93465
- 4 beds |
- 3 baths |
- 2,316 sqft
 Single-Family Home
  Built in 1991
  1.81acre lot
 3 car garage
  $647/sqft
  Listed 12 days ago
Property Description
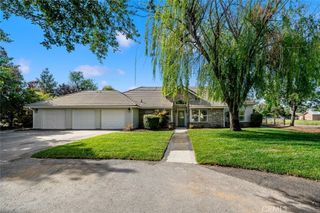
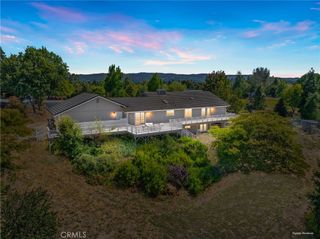
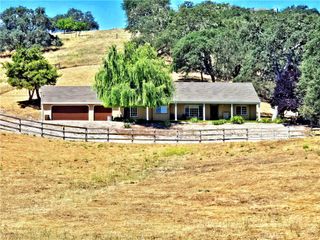
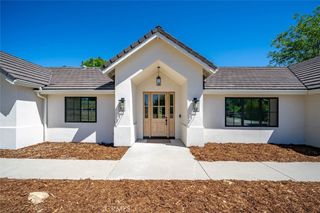
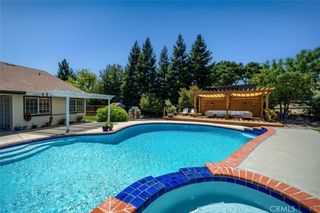
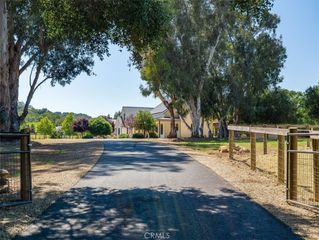
A once-in-a-lifetime opportunity to own one of Templeton's most exceptional properties. Tucked at the end of a quiet cul-de-sac and approached by a long private driveway, this beautifully maintained single-story estate offers 2,316± sq ft with 4 bedrooms and 2.5 bathrooms on nearly two fully usable acres in one of Templeton's most coveted west-side neighborhoods. Enjoy rare privacy and tranquility surrounded by mature trees, lush landscaping, and sweeping 360° views, all just minutes from award-winning schools, shopping, restaurants, Twin Cities Community Hospital, medical services, and Hwy 101 access. Thoughtfully updated, the home showcases a remodeled kitchen and bathrooms with quartz countertops, an open-concept design, two living areas centered around a double-sided fireplace, a formal dining room, and a generous breakfast nook. Outside, discover a charming pond, mature shade trees, and beautifully designed grounds offering endless spaces to explore. Nearly two usable acres provide room for horses, goats, donkeys, a vineyard, resort-style pool, guest house (subject to county approval), gardens, or hobby farm. An oversized 3-car garage plus multiple outbuildings add flexibility for a workshop, home gym, studio, or storage. Set among wonderful neighbors in the heart of Templeton wine country, this move-in-ready estate offers peaceful rural living with everyday convenience. A rare opportunity to own a place where memories are made and generations can flourish.
- Listing Status:
- Coming Soon
- Data Last Updated:
- July 27, 2026 at 7:18AM
- Listing Office:
- Platinum Properties : 805-226-4204
- Listing Agent:
- Kristin Klein : 805-226-4204
- MLS ID:
- NS26156316

- General: Breakfast BarBreakfast AreaEat-in KitchenAll Bedrooms DownMain Level PrimaryPrimary SuiteWalk-In Closet(s)
- Laundry: Washer HookupGas Dryer HookupInsideLaundry Room
- Flooring: LaminateWood
- A/C: Central Air
- Fireplace: Living RoomFireplace
- General: None
- Pool: Above GroundPrivate
- Parking: Door-MultiDrivewayGarageParking spaces: 3
- General: 1
- HOA Amenities: 0.0
- Originating MLS: CRMLS_CRM
- School District: Templeton Unified
- County: San Luis Obispo
- Zoning: 039412006
- View: HillsMountain(s)NeighborhoodView
- Utilities: Cable AvailableElectricity ConnectedNatural Gas ConnectedPhone AvailableSewer ConnectedWater Connected
- Water: Public
- Sewer: Public Sewer
- Source: CRMLS_CRM
This listing courtesy of Kristin Klein , Platinum Properties
Monthly Payment
- Principal & Interest $
- Property Taxes $
- Home Insurance $
- VA Funding Fee $