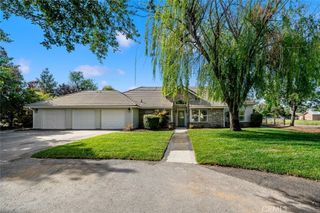
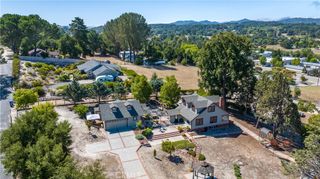
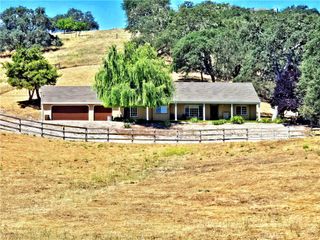
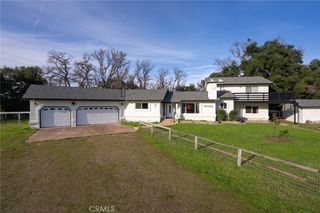
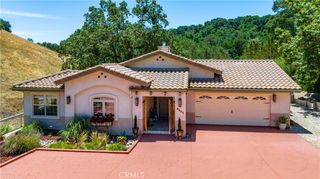
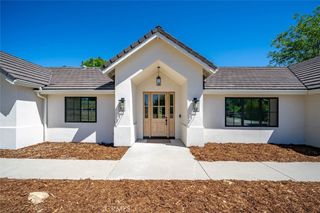
1650 Briarwood, Templeton, CA 93465
- 3 beds |
- 2 baths |
- 2,100 sqft
 Single-Family Home
  Built in 1997
  0.35acre lot
 2 car garage
  $595/sqft
  Listed 20 days ago
Property Description
Welcome to this absolutely magnificent residence in the highly sought-after Wildwood Estates of Templeton. Beautifully updated and meticulously maintained, this exceptional home offers approximately 2,100± square feet of thoughtfully designed living space, featuring three bedrooms, two bathrooms, and a versatile office or hobby room. Perfectly positioned along a scenic greenbelt, the property enjoys a peaceful setting with picturesque views, abundant wildlife, and direct access to a neighborhood park and hiking trails. While nestled within one of Templeton's most desirable neighborhoods, the home offers a wonderful sense of privacy and tranquility. Its premier west-side location places you just minutes from downtown Templeton, renowned wineries, exceptional dining, and everything the beautiful Central Coast has to offer. Designed for both comfort and convenience, this move-in-ready home has been extensively upgraded throughout. From the beautifully remodeled kitchen and bathrooms to major system improvements, every detail reflects pride of ownership and quality craftsmanship. Plus a Generac generator.
- Listing Status:
- Pending
- Date Added:
- July 9, 2026
- Data Last Updated:
- July 27, 2026 at 7:18AM
- Listing Office:
- eXp Realty of California, Inc. : 888-584-9427
- Listing Agent:
- Michele Smith : 805-423-2151
- MLS ID:
- NS26149193

- General: Breakfast BarBuilt-in FeaturesCathedral Ceiling(s)Eat-in KitchenHigh CeilingsQuartz CountersAll Bedrooms DownMain Level PrimaryPrimary SuiteWalk-In Closet(s)
- Appliances: DishwasherGas RangeMicrowaveWater SoftenerTankless Water HeaterWater Heater
- Laundry: InsideLaundry Room
- Flooring: CarpetLaminate
- A/C: Central Air
- Heating: Forced AirNatural Gas
- Fireplace: Family RoomWood BurningFireplace
- Disability Feature: Parking
- General: Rain Gutters
- Other Structures: Front PorchConcretePatioCovered
- Pool: None
- Parking: AsphaltDoor-MultiDirect AccessDrivewayGarageGarage Door OpenerPavedParking spaces: 2
- Roofing: Tile
- Windows: Double Pane WindowsScreens
- General: Stucco1Slab
- Road/Access: County Road
- HOA Amenities: Trail(s)153.0Monthly
- Originating MLS: CRMLS_CRM
- School District: Templeton Unified
- County: San Luis Obispo
- Zoning: 040272002
- View: Park/GreenbeltNeighborhoodView
- Fencing: New ConditionVinyl
- Utilities: Cable ConnectedElectricity ConnectedNatural Gas ConnectedSewer ConnectedWater ConnectedStandard
- Water: Public
- Sewer: Public Sewer
- Source: CRMLS_CRM
This listing courtesy of Michele Smith , eXp Realty of California, Inc.
Monthly Payment
- Principal & Interest $
- Property Taxes $
- Home Insurance $
- VA Funding Fee $