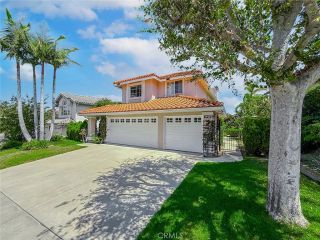
234 Fox Ridge Drive, Thousand Oaks, CA 91361
- 5 beds |
- 3 baths |
- 2,865 sqft
 Single-Family Home
  Built in 1979
  0.31acre lot
 2 car garage
  $489/sqft
  Listed 3 days ago
Property Description
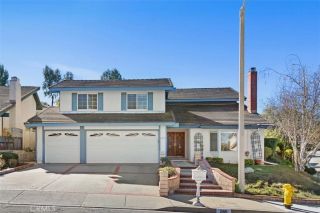
Welcome home to this beautifully updated residence in desirable Carriage Square Estates! Tucked away at the end of a serene cul-de-sac this lovely home has 2,865 square feet of living space, featuring 5-bedrooms, 3-baths and a versatile floor plan. Key features include high-end, brand new engineered wood flooring as well as beautiful warm travertine, a true Chefs Kitchen featuring stainless steel Thermador appliances including a dual-fuel Harmony range, huge built-in refrigerator and freezer, custom cabinetry, impressive storage, and beautiful high-end, beveled stone countertops. The secluded backyard oasis is ideal for hosting. And features a large heated pool and spa with removable mesh fencing. Everything just feels right, with warmth, charm, quality and outsized privacy for the price point. Inside, the brand-new engineered hardwood flooring and fresh paint enhance a bright, peaceful atmosphere and plantation shutters in every bedroom add timeless appeal. Recessed lighting in key areas adds contemporary California-elegance. On the main level there is a versatile downstairs bedroom or game room/office with recently added California Closets & direct access to the backyard, an updated bathroom, and convenient indoor laundry with ample storage space. On the second level, you'll find four additional bedrooms and two full bathrooms. The generous primary suite provides a peaceful retreat with dual vanities, a walk-in shower, soaking tub, and walk-in closet. The large annex is perfect for co-sleeping, or an in-home gym. The view from the upstairs bedrooms is impeccable, mature
- Listing Status:
- Active
- Date Added:
- October 7, 2026
- Data Last Updated:
- October 9, 2026 at 12:12AM
- Listing Office:
- Coldwell Banker Realty : 805-495-1048
- Listing Agent:
- Gregor Goldberg : 805-807-0915
- MLS ID:
- SR26211663
- General: Private Below GroundPrivate
- Pool: Below GroundPrivateHeatedFiltered
- Parking: Garage - Two DoorParking spaces: 2
- Roofing: Tile/Clay
- General: 2
- HOA Amenities: 0.0
- Originating MLS: California Regional MLS
- County: Ventura
- Zoning: 6810133405
- View: Neighborhood
- Fencing: Stucco WallWood
- Utilities: Sewer AvailableWater Connected
- Water: Public
- Sewer: Public Sewer
- Source: California Regional MLS
This listing courtesy of Gregor Goldberg , Coldwell Banker Realty
Monthly Payment
- Principal & Interest $
- Property Taxes $
- Home Insurance $
- VA Funding Fee $

 New - 1 day ago