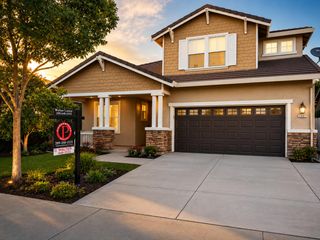
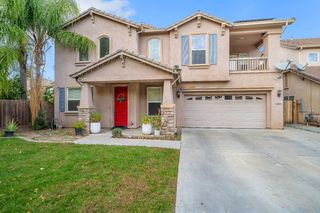
4566 Sorenson Way, Turlock, CA 95382
- 5 beds |
- 4 baths |
- 3,450 sqft
 Single-Family Home
  Built in 2012
  6,090sqft lot
 3 car garage
  $211/sqft
  Listed 26 days ago
Property Description
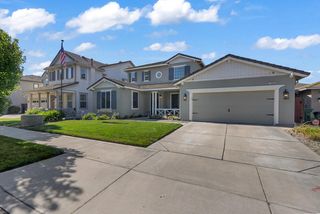
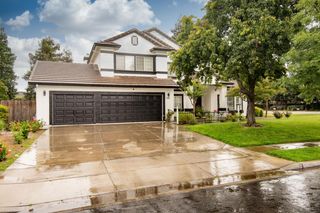
Spacious and well-maintained 5-bedroom, 4-bath home in the Cimarron subdivision, built in 2012 and offering approximately 3,450 square feet of living space. This thoughtfully designed floor plan features a primary suite with a private sitting area, a junior suite, and a downstairs bedroom with a full bath ideal for flexible living arrangements. A large upstairs loft provides additional secondary living space, perfect for a variety of uses. Recently painted interior adds a fresh touch, while the generous kitchen offers ample workspace and an inviting eating area. Enjoy formal living and dining rooms, plus a comfortable family room with a gas fireplace. Proudly cared for by the original owners, this home also features a nicely sized backyard with room for entertaining. Don't miss the opportunity to tour this exceptional home.
- Listing Status:
- Pending
- Data Last Updated:
- July 6, 2026 at 2:30PM
- Listing Office:
- RE/MAX Executive : 5772121
- Listing Agent:
- Lena Marie Schuchterman : 209 4990563
- MLS ID:
- 226063773
- Rooms: Bedroom(s)Living RoomDining RoomFamily RoomFull Bath(s)GarageKitchenStreet EntranceBedroom(s)LoftMaster BedroomFull Bath(s)Retreat
- Master Bedroom: Sitting Room
- Master Bath: Shower Stall(s)Double SinksTubWalk-In ClosetWindow
- Kitchen: Breakfast AreaGranite CounterIslandKitchen/Family Combo
- Appliances: Built-In Gas RangeGas Water HeaterHood Over RangeDishwasherDisposalPlumbed For Ice Maker
- Dining: Space in KitchenDining/Living Combo
- Living Room: Great Room
- Family Room: Great Room
- Laundry: CabinetsElectricGas Hook-UpGround FloorHookups OnlyInside Room
- Flooring: CarpetSimulated WoodTile
- A/C: Central
- Heating: Central
- Fireplace: Gas LogFireplaces: 1
- Style: Traditional
- Parking: RV Garage AttachedGarage Door OpenerGarage Facing FrontParking spaces: 0
- Roofing: Tile
- Windows: Dual Pane Full
- General: StuccoWoodTwoConcreteSlab
- HOA Amenities: 0.0
- Originating MLS: MLS Metrolist
- School District: Stanislaus
- County: Stanislaus
- Topography: Level
- Zoning: 072-073-023-000
- Fencing: WoodFenced
- Utilities: Cable AvailableSewer ConnectedElectricInternet AvailableNatural Gas Connected220 Volts
- Water: PublicMeter on Site
- Sewer: Public Sewer
- Source: MLS Metrolist
This listing courtesy of Lena Marie Schuchterman , RE/MAX Executive
Monthly Payment
- Principal & Interest $
- Property Taxes $
- Home Insurance $
- VA Funding Fee $