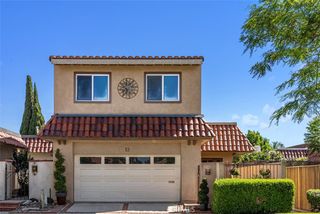
14532 Westfall Road, Tustin, CA 92780
- 4 beds |
- 4 baths |
- 2,428 sqft
 Single-Family Home
  Built in 1968
  5,349sqft lot
 2 car garage
  $733/sqft
  Listed 26 days ago
Property Description
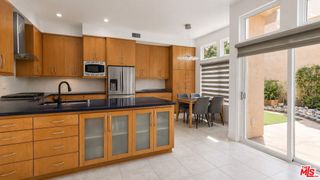
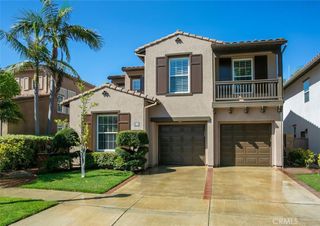
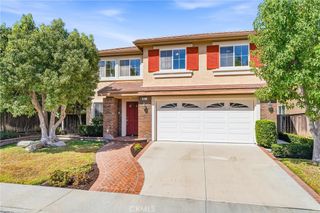
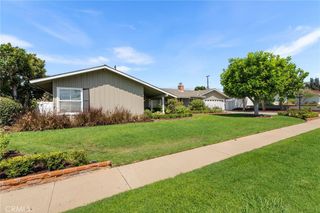
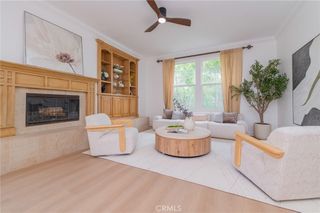
Welcome to 14532 Westfall Road—an extensively renovated home in the desirable Tustin Meadows community! With approximately 80% of the home remodeled, this move-in-ready property offers the perfect blend of style, space, and modern upgrades. Highlights include a beautifully remodeled kitchen with a wine cooler, new upstairs flooring, new stair handrailings, epoxy garage floor, and a charming new fiberglass front door. Major system upgrades completed within the last 1½ years include the HVAC, furnace, electrical panel, dual-pane windows, garage door, sliding doors, backyard fencing, and half of the roof. The flexible floor plan features 4 bedrooms, a dedicated office, a bonus room, a working place, 3½ bathrooms, and bright, open living spaces throughout. The spacious backyard with a gazebo is perfect for entertaining or relaxing. Enjoy Tustin Meadows' outstanding amenities, including two pools, clubhouses, sports courts, BBQ areas, and a neighborhood park. Conveniently located near The District at Tustin Legacy, top schools, shopping, dining, and major freeways. Beautifully updated, exceptionally located, and truly move-in ready—this is one you won't want to miss!
- Listing Status:
- Active
- Date Added:
- July 29, 2026
- Data Last Updated:
- August 12, 2026 at 12:19AM
- Listing Office:
- Barrena Real Estate Group : 949-350-2873
- Listing Agent:
- Brenda Yuen : 949-350-2873
- Contact:
- 949-874-2688
- MLS ID:
- OC26164062

- General: LightingGazebo
- Style: Contemporary
- Other Structures: Gazebo
- Pool: Community
- Parking: Direct AccessGarageParking spaces: 2
- Roofing: Shingle
- Windows: BlindsDouble Pane Windows
- General: BrickConcrete2Combination
- Road/Access: City Street
- HOA Amenities: ClubhouseSport CourtMeeting RoomBarbecuePicnic AreaPlayground55.0Monthly
- Originating MLS: CRMLS_CRM
- School District: Tustin Unified
- County: Orange
- Zoning: 43218151
- View: City LightsView
- Fencing: Excellent Condition
- Utilities: Electricity ConnectedNatural Gas ConnectedSewer ConnectedWater Connected220 Volts
- Water: Public
- Sewer: Public Sewer
- Source: CRMLS_CRM
This listing courtesy of Brenda Yuen , Barrena Real Estate Group
Monthly Payment
- Principal & Interest $
- Property Taxes $
- Home Insurance $
- VA Funding Fee $

 New - 1 day ago