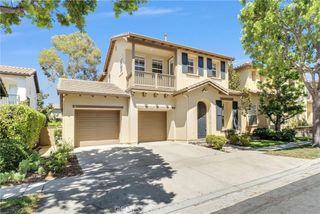
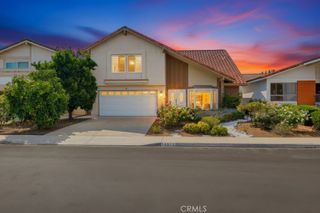
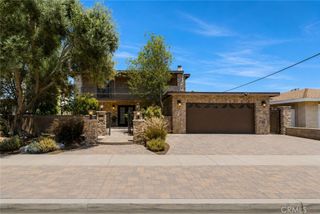
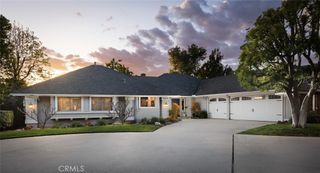
17552 Laurie Lane, Tustin, CA 92780
- 5 beds |
- 3 baths |
- 2,584 sqft
 Single-Family Home
  Built in 1962
  0.25acre lot
 2 car garage
  $695/sqft
  Listed 1 month ago
Property Description
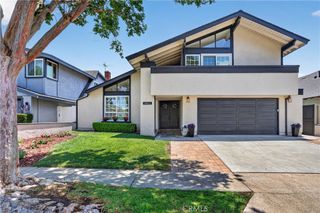
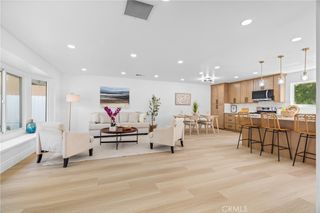
Welcome to 17552 Laurie Lane, a Turn-Key Home Situated on an Oversized Lot in the Heart of Tustin. This Well-Maintained Residence Showcases Five Bedrooms, Three Bathrooms (Including a Main Floor Bedroom and Bathroom), New Carpet, New Exterior Paint, Whole-House Re-Pipe, and an Expansive Backyard. The Living Room Features a Cozy Fireplace, Large Picture Window with Front Yard Views, Newer LVP and Opens to the Dining Room with French Doors Leading to the Backyard. The Kitchen Enjoys Granite Counters, Ample Cabinet Storage, Built-In KitchenAid Refrigerator, Peninsula with Bar Seating, and a Breakfast Nook Overlooking the Backyard. Adjacent to the Kitchen, the Spacious Family Room Opens Directly to the Backyard, Perfect for Entertaining. The Private Master Suite Features a Large Walk-In Closet and an En-Suite Bathroom with Walk-In Shower. The Expansive Backyard is a True Highlight of the Property, Complete with a Gated Pool and Spa, Pergola-Covered Patio, Large Grass Areas, Electric Awnings, Back Gate, and Multiple Seating Areas. Direct Access Two Car Garage. Award Winning Tustin Unified School District. No HOA or Mello-Roos! A Short Drive to Columbus Tustin Park, Old Town Tustin, Shopping, Restaurants, and Coffee Shops. Easy Access to the 5, 55, and 22 Freeways. 17552 Laurie Lane is a Must See!
- Listing Status:
- Active
- Date Added:
- July 21, 2026
- Data Last Updated:
- July 29, 2026 at 7:16AM
- Listing Office:
- Katnik Brothers R.E. Services : 714-486-1419
- Listing Agent:
- John Katnik : 714-486-1419
- MLS ID:
- PW26146084

- General: In GroundPrivate
- Other Structures: PatioCovered
- Pool: In GroundPrivate
- Parking: Direct AccessDrivewayGarageParking spaces: 4
- General: 2
- Originating MLS: CRMLS_CRM
- School District: Tustin Unified
- County: Orange
- Zoning: 39526403
- View: None
- Water: Public
- Sewer: Septic Type Unknown
- Source: CRMLS_CRM
This listing courtesy of John Katnik , Katnik Brothers R.E. Services
Monthly Payment
- Principal & Interest $
- Property Taxes $
- Home Insurance $
- VA Funding Fee $