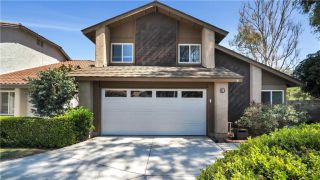
14662 Danberry Circle, Tustin, CA 92780
- 4 beds |
- 3 baths |
- 2,243 sqft
 Single-Family Home
  Built in 1970
  5,136sqft lot
 2 car garage
  $713/sqft
  Listed 11 days ago
Property Description
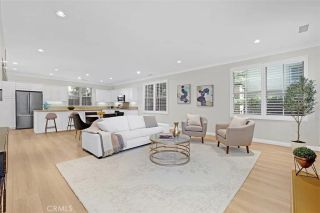
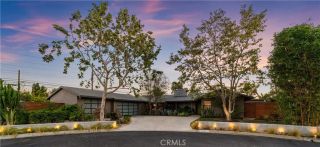
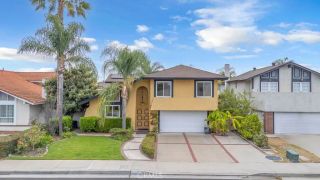
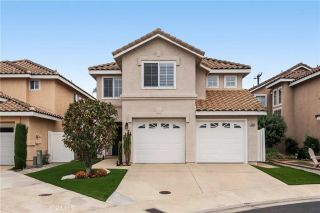
This beautifully renovated home offers 4 bedrooms, 2.5 baths, and a versatile downstairs room that can serve as an office, den, or additional bedroom. With an open floor plan, abundant natural light, and seamless indoor-outdoor living, the home is designed for both comfort and entertaining. Upgrades include luxury vinyl flooring, modern shaker doors, fresh paint, and updated windows throughout. The gourmet kitchen features KraftMaid cabinetry with custom black hardware, pull-out pantry drawers, pull-out trash and recycling bins, Solitaire MSI polished countertops, and an elegant backsplash. The expanded primary suite offers vaulted ceilings, a private balcony, dual vanities, a walk-in closet plus an additional closet, and stylish barn doors leading to the enlarged bathroom. The home also showcases a custom guardrail, a beautifully updated fireplace with Ribbon Maple ceramic tile, and all-new lighting, outlets, and fixtures inside and out. Outside, the private backyard includes a small putting green, new lighting, and a pitched-roof covered patio with a ceiling fan and track lightingperfect for relaxing or hosting. The garage features a new Genie Universal opener, epoxy flooring, and a Ring doorbell. The roof is approximately nine years old, and the water heater has just been replaced. Located in a community with parks, pools, a clubhouse, and regular events, this centrally located home is fully upgraded and ready for immediate move-in.
- Listing Status:
- Active
- Date Added:
- July 17, 2026
- Data Last Updated:
- July 29, 2026 at 3:11AM
- Listing Office:
- Coldwell Banker Realty : 949-499-1320
- Listing Agent:
- Rochelle Chacon : 949-533-1262
- MLS ID:
- OC26156333
- General: Community/Common
- Style: Mediterranean/Spanish
- Pool: AssociationCommunity/Common
- Parking: GarageGarage - Single DoorGarage Door OpenerParking spaces: 4
- Roofing: CompositionShingle
- General: StuccoWood2
- HOA Amenities: Biking TrailsMeeting RoomPicnic AreaPlaygroundSport CourtPool55.0Monthly
- Originating MLS: California Regional MLS
- County: Orange
- Zoning: 43219236
- View: N/K
- Fencing: Wood
- Restrictions: CC&R's
- Utilities: Cable AvailableElectricity AvailableNatural Gas AvailablePhone AvailableSewer AvailableWater Available
- Water: Public
- Sewer: Public Sewer
- Source: California Regional MLS
This listing courtesy of Rochelle Chacon , Coldwell Banker Realty
Monthly Payment
- Principal & Interest $
- Property Taxes $
- Home Insurance $
- VA Funding Fee $


 New - 1 hour ago