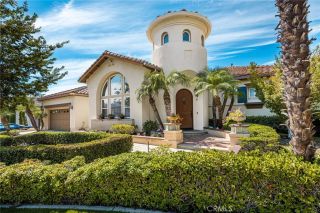
2162 Sonbria, Tustin, CA 92782
- 4 beds |
- 3 baths |
- 3,462 sqft
 Single-Family Home
  Built in 1989
  7,200sqft lot
 3 car garage
  $750/sqft
  Listed 20 days ago
Property Description
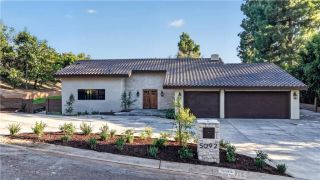
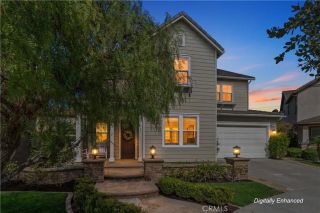
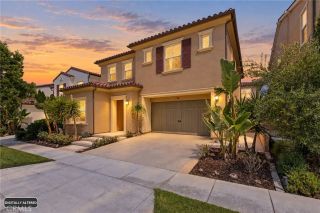
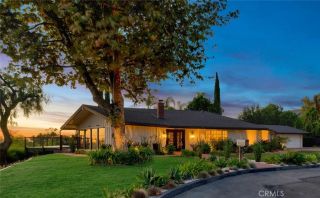
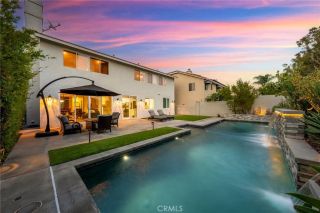
Spectacularly renovated Tustin Ranch pool home tucked at the end of a quiet cul-de-sac in the sought-after Almeria community. 2162 Sonbria sits on an approximately 7,200-square-foot lotone of the largest and most private in the neighborhoodand offers approximately 3,462 square feet of beautifully updated living space with 4 bedrooms, 3 bathrooms, and a resort-style backyard with a remodeled pool and spa. A dramatic entry with impressive vaulted ceilings and a newly designed custom staircase and banister sets the tone. The light-filled floor plan features formal living and dining rooms and three fireplacesin the living room, den, and primary suiteadding warmth throughout. The completely rebuilt, chef-inspired kitchen centers on an oversized island with quartz countertops, custom cabinetry, and new stainless steel appliances, with abundant storage for daily living and entertaining. Beautiful new luxury vinyl plank flooring, new doors, and recessed lighting carry throughout, while a redesigned fireplace with custom mantel reflects the attention to detail found throughout the home. Every bathroom has been beautifully renovated with updated vanities, new showers, fixtures, and finishes. The primary suite offers its own fireplace and a remodeled bath with a striking pedestal soaking tub. Upstairs, an expansive den/great room offers exceptional flexibility as a family room, game room, home office, or potential second primary suite. Improvements extend well beyond the finishes: a full PEX repipe, new Nest/Google remote control via smartphone/wifi to control the dual-zone HVAC, a ne
- Listing Status:
- Active
- Date Added:
- September 2, 2026
- Data Last Updated:
- September 22, 2026 at 6:11PM
- Listing Office:
- Real Broker : 855-450-0442
- Listing Agent:
- Richard Bustamante : 949-245-8726
- MLS ID:
- OC26191612
- General: GazeboHeatedPrivatePrivate Below Ground
- Style: Mediterranean/Spanish
- Other Structures: Gazebo
- Pool: Below GroundFilteredHeatedPrivate
- Parking: GarageGarage - Two DoorGarage Door OpenerParking spaces: 6
- Roofing: Spanish Tile
- General: Stucco2
- HOA Amenities: Other/Remarks141.0Quarterly
- Originating MLS: California Regional MLS
- County: Orange
- Zoning: 50026229
- View: N/K
- Restrictions: CC&R's
- Utilities: Cable AvailableElectricity ConnectedNatural Gas ConnectedSewer ConnectedWater Connected
- Water: Private
- Sewer: Public Sewer
- Source: California Regional MLS
This listing courtesy of Richard Bustamante , Real Broker
Monthly Payment
- Principal & Interest $
- Property Taxes $
- Home Insurance $
- VA Funding Fee $

 New - 17 hours ago