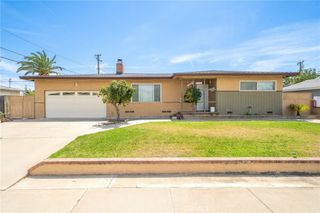
1502 N Albright Ave, Upland, CA 91786
- 4 beds |
- 2 baths |
- 1,899 sqft
 Single-Family Home
  Built in 1974
  10,319sqft lot
 3 car garage
  $473/sqft
  Listed 14 days ago
Property Description
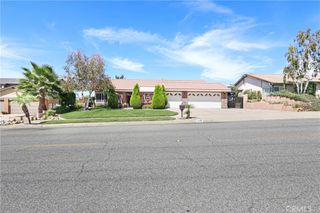
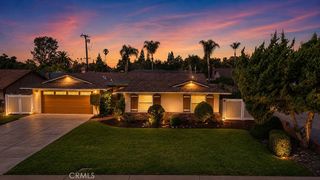
Situated on a beautifully maintained 10,000-square-foot lot in the heart of Upland, this charming single-story home offers nearly 1,900 square feet of comfortable living space, four bedrooms, two bathrooms, a spacious driveway, and an impressive three-car garage. Step inside to a bright, open floor plan filled with natural light. The living room and family room feature vaulted ceilings, creating an expansive feel throughout the main living areas. The home has been exceptionally well maintained and features dual-pane windows with solar-control coating throughout, along with a new air conditioning system. The updated kitchen features granite countertops, rich hardwood cabinetry, stainless steel appliances, and abundant natural light. The kitchen flows directly into an adjacent breakfast nook and open living area, offering a versatile space for dining and entertaining. A sliding glass door provides additional natural light and direct access to the backyard and covered patio, creating a seamless connection between the indoor and outdoor living spaces. The backyard is truly a standout feature, offering a beautiful pool, custom fire pit, covered patio, and plenty of space for entertaining and relaxing. Two large storage sheds along the side of the home provide excellent additional storage for tools, outdoor equipment, and more. The spacious primary suite offers generous closet space and a comfortable layout. The primary bathroom features granite countertops, quality cabinetry, and a large stone-tile shower enclosed by glass doors. The second bathroom is also updated with matching granite countertops and a stone-tile shower with glass doors, creating a cohesive look throughout the home. The expansive three-car garage offers a wide-open layout without the typical dividing beam. Finished with epoxy-coated flooring and upgraded lighting, the garage is clean, bright, and functional. A private laundry room is conveniently located just outside the garage. Directly across from Magnolia Park and close to Caden Arbor View School and Magnolia Elementary School, this home offers convenient access to parks, shopping, dining, and everyday amenities, with The Colonies just minutes away. Don't miss this opportunity to own a beautifully updated home in a desirable Upland neighborhood, offering space, amenities, and convenience.
- Listing Status:
- Active
- Date Added:
- August 18, 2026
- Data Last Updated:
- August 25, 2026 at 2:16AM
- Listing Office:
- BERKSHIRE HATH HM SVCS CA PROP : 909-980-3100
- Listing Agent:
- Jake Gower : 909-980-3100
- Contact:
- 909-485-2502
- MLS ID:
- CV26179410

- General: LightingShed(s)Storage
- Style: Ranch
- Other Structures: Shed(s)StorageFront PorchConcretePatioCoveredOpen
- Pool: HeatedIn GroundPrivateTile
- Parking: ConcreteDoor-MultiDirect AccessDriveway LevelDrivewayGarage Faces FrontGarageGarage Door OpenerPavedParking spaces: 3
- Roofing: Composition
- Windows: BlindsDouble Pane WindowsPlantation ShuttersShutters
- General: BrickBlockDrywallGlassConcreteStucco1
- Road/Access: City Street
- HOA Amenities: 0.0
- Originating MLS: CRMLS_CRM
- School District: Upland
- County: San Bernardino
- Zoning: 1045011040000
- View: Mountain(s)NeighborhoodPoolView
- Fencing: BrickExcellent ConditionVinyl
- Utilities: Cable ConnectedElectricity ConnectedNatural Gas ConnectedPhone ConnectedSewer ConnectedWater Connected220 Volts in LaundryStandard
- Water: Public
- Sewer: Public Sewer
- Source: CRMLS_CRM
This listing courtesy of Jake Gower , BERKSHIRE HATH HM SVCS CA PROP
Monthly Payment
- Principal & Interest $
- Property Taxes $
- Home Insurance $
- VA Funding Fee $

 New - 22 hours ago