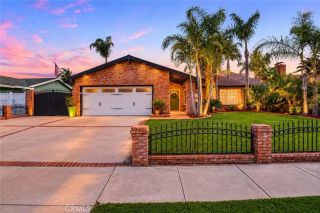
1580 Lakewood, Upland, CA 91786
- 3 beds |
- 3 baths |
- 1,972 sqft
 Single-Family Home
  Built in 1977
  7,488sqft lot
 2 car garage
  $454/sqft
  Listed 3 hours ago
Property Description
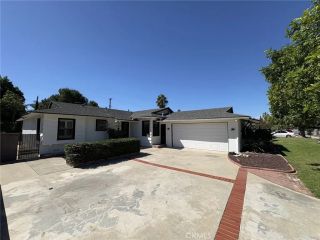
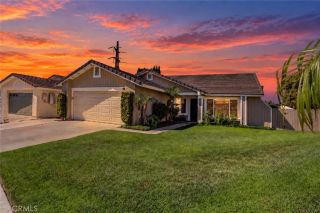
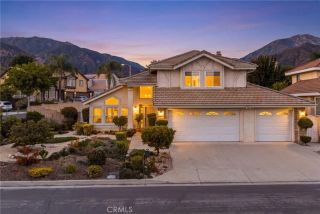
Beautifully updated North Upland home combines a spacious two-story floor plan, modern finishes, and a desirable corner cul-de-sac location. Offering 3 bedrooms, 2.5 bathrooms and approximately 1,972 square feet, the home sits on a generous 7,490-square-foot lot with an attached two-car garage and RV potential. Step through the double-door entry into a bright, inviting interior highlighted by soaring ceilings, abundant natural light, fresh finishes, and an open living and dining area. The separate family room centers around a fireplace and flows directly into the kitchen, creating a comfortable layout for both everyday living and entertaining. The remodeled kitchen is a standout with crisp white cabinetry, stone counters, stainless steel appliances, recessed lighting, and a generous breakfast counter. Updated flooring and a fresh neutral palette carry throughout the home, giving the interior a clean, cohesive feel. Upstairs, you'll find all three bedrooms, including a spacious primary suite with vaulted ceilings, generous closet space, and a beautifully updated primary bath featuring dual sinks and a walk-in shower. The secondary bedrooms share an updated full bathroom, while an indoor laundry room and downstairs powder bath add everyday convenience. Outside, the corner lot provides a spacious backyard with a concrete patio, lawn, and plenty of room to relax, entertain, or personalize the outdoor space. An in-ground spa, attached two-car garage, extended driveway, and RV potential add even more versatility. Located in desirable North Upland with no HOA, 1580 N Lakewood Way
- Listing Status:
- Active
- Date Added:
- October 8, 2026
- Data Last Updated:
- October 8, 2026 at 10:11PM
- Listing Office:
- Tower Agency : 951-369-8002
- Listing Agent:
- JAMES MONKS : 951-640-7469
- MLS ID:
- IV26217769
- General: N/K
- Pool: N/K
- Parking: GarageParking spaces: 2
- Roofing: Tile/Clay
- General: StuccoFrame2
- HOA Amenities: 0.0
- Originating MLS: California Regional MLS
- County: San Bernardino
- Zoning: 1006092090000
- View: N/K
- Fencing: Wood
- Water: Private
- Sewer: Sewer Paid
- Source: California Regional MLS
This listing courtesy of JAMES MONKS , Tower Agency
Monthly Payment
- Principal & Interest $
- Property Taxes $
- Home Insurance $
- VA Funding Fee $

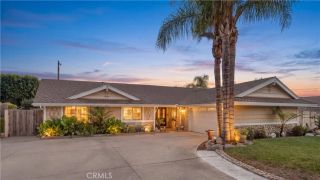
 New - 21 hours ago