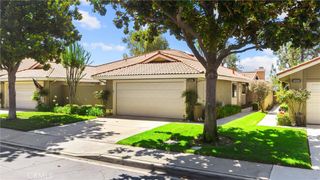
2001 Dewdrop, Upland, CA 91786
- 3 beds |
- 3 baths |
- 1,763 sqft
 Condominium
  Built in 2024
  1,002sqft lot
 2 car garage
  $424/sqft
  Listed 2 days ago
Property Description
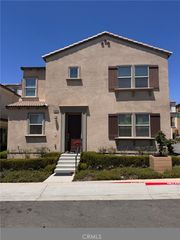
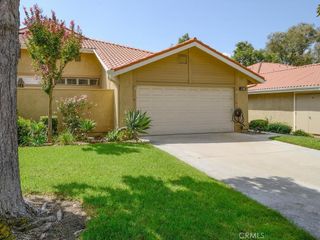
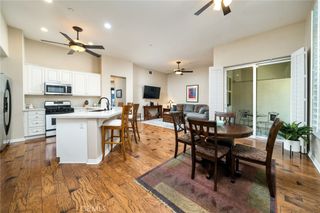
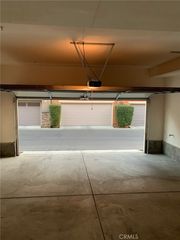
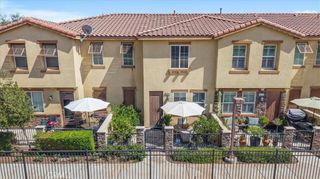
Welcome to 2001 Dewdrop in Upland, a beautifully upgraded, move-in-ready home built in 2024 and located within the desirable Enclave community. Offering 3 bedrooms, 2.5 bathrooms, approximately 1,763 square feet, and a versatile upstairs loft, this home combines modern design with comfortable, low-maintenance living. Step inside to a bright, open-concept floor plan featuring upgraded luxury vinyl plank flooring throughout the main level, fresh interior paint, recessed lighting, and stylish window shutters. The spacious living and dining areas flow seamlessly into the kitchen, complete with a large center island, ample cabinetry, and brand-new appliances—perfect for everyday living and entertaining. Upstairs, the loft offers valuable additional living space ideal for a home office, media room, playroom, or second family room. The primary suite features a private bath and generous closet space, while two additional bedrooms and an upstairs laundry area complete the second level. Outside, enjoy a private, low-maintenance backyard enhanced with newly installed artificial grass. Additional features include a tandem 2-car garage, solar with Tesla backup battery, and thoughtful upgrades throughout. Residents of The Enclave enjoy resort-style amenities including a community pool and spa, barbecue and picnic areas, playground, and beautifully maintained common areas. Conveniently located near shopping, dining, major freeways, Downtown Upland, and Claremont Village. Nearly new, beautifully upgraded, and truly move-in ready—2001 Dewdrop is one you don't want to miss!
- Listing Status:
- Active
- Date Added:
- August 13, 2026
- Data Last Updated:
- August 16, 2026 at 12:19AM
- Listing Office:
- RE/MAX TOP PRODUCERS : 909-590-8853
- Listing Agent:
- Justin Quemada : 909-590-8853
- Contact:
- 626-890-8709
- MLS ID:
- CV26178066

- General: Association
- Style: Modern
- Other Structures: Rear Porch
- Pool: In GroundAssociation
- Parking: Direct AccessGarageParking spaces: 2
- Windows: Double Pane WindowsScreens
- General: 2
- HOA Amenities: ClubhouseOutdoor Cooking AreaBarbecuePicnic AreaPlaygroundPoolSpa/Hot Tub185.0Monthly
- Originating MLS: CRMLS_CRM
- School District: Upland
- County: San Bernardino
- Zoning: 1007042540000
- View: None
- Utilities: Electricity ConnectedNatural Gas ConnectedSewer ConnectedWater Connected
- Water: Public
- Sewer: Public Sewer
- Source: CRMLS_CRM
This listing courtesy of Justin Quemada , RE/MAX TOP PRODUCERS
Monthly Payment
- Principal & Interest $
- Property Taxes $
- Home Insurance $
- VA Funding Fee $

 New - 2 days ago