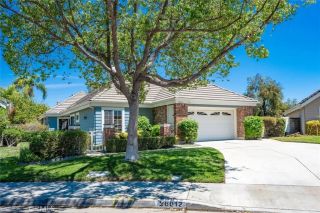
24081 Stone Creek, Valencia, CA 91354
- 3 beds |
- 3 baths |
- 1,962 sqft
 Single-Family Home
  Built in 2004
  2,879sqft lot
 2 car garage
  $395/sqft
  Listed 10 days ago
Property Description
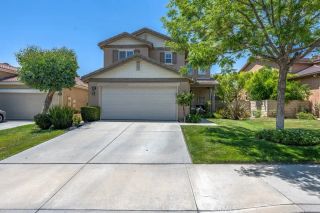
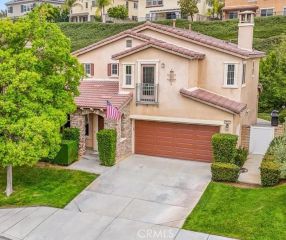
Welcome to 24081 Stone Creek Dr, a charming home nestled in the highly desirable Creekside community of Valencia! Built in 2004, this inviting residence offers 3 bedrooms and 3 bathrooms with a thoughtfully designed floor plan perfect for comfortable everyday living and entertaining. Step inside to a bright and welcoming interior where the living, dining, and kitchen spaces flow together effortlessly. The well-designed kitchen provides plenty of room for meal preparation and gathering, while the spacious living areas create an ideal setting for relaxing with family and friends. Upstairs, retreat to the primary suite offering privacy, comfort, and an en-suite bathroom. Two additional bedrooms provide flexibility for family, guests, a home office, or hobby space. Enjoy the Southern California lifestyle from your own outdoor space, perfect for morning coffee, weekend BBQs, or simply unwinding at the end of the day. The attached garage adds everyday convenience and additional storage. The location is truly a standout. Creekside is known for its beautiful tree-lined streets, scenic paseos, neighborhood parks, and community amenities, including pools and recreation areas. You're also conveniently located near shopping, dining, schools, entertainment, and Valencia's extensive trail and paseo system, with easy access to major commuter routes. Offering the combination of a desirable Valencia address, welcoming neighborhood atmosphere, functional floor plan, and outstanding community amenities, 24081 Stone Creek Dr is a wonderful opportunity to call Creekside home. Don't miss your ch
- Listing Status:
- Active
- Date Added:
- August 13, 2026
- Data Last Updated:
- August 24, 2026 at 3:11PM
- Listing Office:
- SoCal Real Estate Group :
- Listing Agent:
- Harini Puthiyadeth : 213-479-8015
- MLS ID:
- SR26166664
- Pool: N/K
- Parking: Parking spaces: 2
- General: 2
- HOA Amenities: Other/Remarks200.0Monthly
- Originating MLS: California Regional MLS
- County: Los Angeles
- Zoning: 2810090033
- View: N/K
- Water: Public
- Sewer: Public Sewer
- Source: California Regional MLS
This listing courtesy of Harini Puthiyadeth , SoCal Real Estate Group
Monthly Payment
- Principal & Interest $
- Property Taxes $
- Home Insurance $
- VA Funding Fee $

 New - 2 days ago