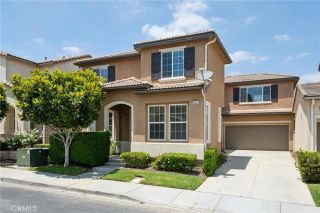
269944 Echo Mountain Way, Valencia, CA 91355
- 4 beds |
- 4 baths |
- 2,822 sqft
 Single-Family Home
 Built in 2025
 3,202sqft lot
 2 car garage
 $283/sqft
 Listed 19 days ago
Property Description
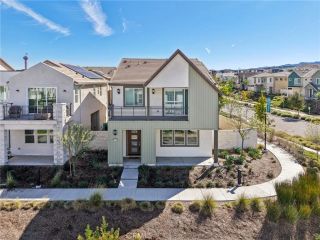
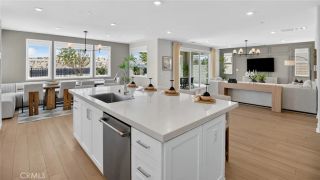
Room to gather, work and unwind across three levels. This new construction corner homesite in Lark at Valencia offers approximately 2,822 square feet, four bedrooms, three full bathrooms, one half bathroom and a two-bay garage. The first floor brings together an open living and dining area, a generous kitchen island and a bedroom with an adjoining bathroom. Stained wood cabinetry, gray quartz countertops, matte black hardware, a tile backsplash and a walk-in pantry give the kitchen a cohesive look with practical storage. Neutral luxury vinyl plank flooring flows through the main living areas. Upstairs, a loft provides another place to relax, while the primary suite features a dual-sink vanity and glass-enclosed shower. A separate laundry room adds everyday convenience. The third-floor bonus room opens through sliding doors to a covered deck, creating flexible space for a lounge, home office or recreation. A walled courtyard offers additional outdoor space to personalize. Valencia community amenities include Confluence Park pools and spa, a community lounge, outdoor gathering areas and playgrounds, with walking and biking paths connecting the neighborhood. Community facilities are shared amenities and subject to association rules. Lark Plan 3 by Tri Pointe Homes.
- Listing Status:
- Active
- Date Added:
- November 2, 2026
- Data Last Updated:
- November 22, 2026 at 3:11PM
- Listing Office:
- Rose District : 818-239-7459
- Listing Agent:
- Joe Foxx : 818-726-2111
- MLS ID:
- SR26234428
- Pool: Community/Common
- Parking: Parking spaces: 2
- General: 2
- HOA Amenities: Biking TrailsOutdoor Cooking AreaPicnic AreaPlaygroundBarbecueFire PitPool275.0Monthly
- Originating MLS: California Regional MLS
- County: Los Angeles
- View: Neighborhood
- Water: Public
- Sewer: Public Sewer
- Source: California Regional MLS
This listing courtesy of Joe Foxx , Rose District
Monthly Payment
- Principal & Interest $
- Property Taxes $
- Home Insurance $
- VA Funding Fee $

 New - 1 day ago