28111 Strata Lane, Valencia, CA 91381
- 4 beds |
- 4 baths |
- 3,154 sqft
 Single-Family Home
 Built in 2027
 4,539sqft lot
 2 car garage
 $301/sqft
 Listed 19 days ago
Property Description
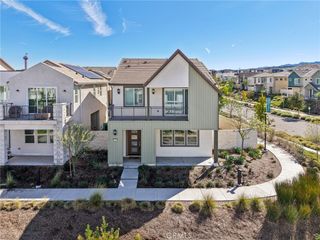
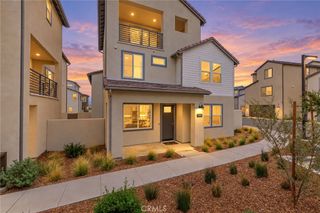
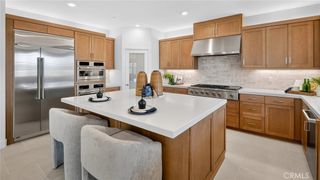
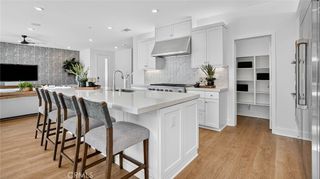
Welcome home to this beautifully designed two-story residence featuring a spacious driveway and stunning traditional-inspired exterior with modern architectural flair. Enjoy upgraded designer-selected flooring included throughout! This stunning home combines style, comfort, and privacy, making it an opportunity you won't want to miss! The open-concept main level seamlessly connects the gourmet kitchen, bright dining area, and expansive great room, which opens directly to the inviting California Room, perfect for indoor-outdoor living. A private first-floor bedroom suite offers comfort and flexibility for guests or multigenerational living. Upstairs, you'll find three additional bedrooms, a versatile loft, and a luxurious owner's suite complete with a spa-inspired bathroom and oversized walk-in closet. Premium upgraded flooring throughout adds the perfect finishing touch to this exceptional home.
- Listing Status:
- Active
- Date Added:
- November 3, 2026
- Data Last Updated:
- November 22, 2026 at 2:18PM
- Listing Office:
- Keller Williams Realty : 949-482-3999
- Listing Agent:
- Cesi Pagano : 949-482-3999
- Contact:
- 949-370-0819
- MLS ID:
- OC26236260

- General: AssociationCommunity
- Other Structures: PorchFront PorchConcretePatioCoveredOpen
- Pool: CommunityAssociation
- Parking: Direct AccessDrivewayGarageGarage Faces RearParking spaces: 2
- Roofing: Tile
- Windows: Double Pane Windows
- General: DrywallFrameConcrete2Slab
- Road/Access: City Street
- HOA Amenities: ClubhouseOutdoor Cooking AreaPicnic AreaPlaygroundPoolSpa/Hot TubTrail(s)275.0Monthly
- Originating MLS: CRMLS_CRM
- School District: William S. Hart Union
- County: Los Angeles
- View: None
- Fencing: Block
- Utilities: 220 Volts in Garage
- Water: Public
- Sewer: Public Sewer
- Source: CRMLS_CRM
This listing courtesy of Cesi Pagano , Keller Williams Realty
Monthly Payment
- Principal & Interest $
- Property Taxes $
- Home Insurance $
- VA Funding Fee $