27093 Amber Sky Way, Valencia, CA 91381
- 4 beds |
- 4 baths |
- 2,712 sqft
 Single-Family Home
 Built in 2021
 0.58acre lot
 2 car garage
 $313/sqft
 Listed 18 days ago
Property Description
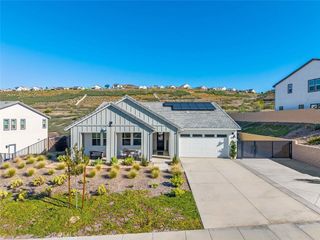
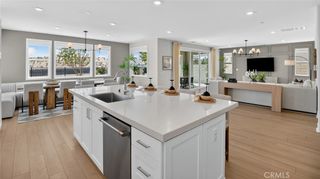
The new Valencia community of 5 Point is home to this detached 4-bedroom plus loft home. This is the largest model in the popular "Siena" tract with a full bedroom and full bath downstairs and 3 more plus the loft upstairs. Exceptional location too with no side neighbor and unobstructed views of the valley. The primary bedroom is especially impressive with huge walk-in closet and full-length deck to really see the amazing views. The decor is fresh and new with LVP flooring, mocha cabinets in the kitchen, stainless appliances, quartz counters and all the new finishes and features buyers are looking for. The solar is OWNED. Truly a move-in condition home with a small yard and covered patio and 2.5-car garage. Residents enjoy access to a weekly farmers market, spectacular resort-style pools with cabanas, gas barbecues, a children's play area, community gardens, walking and golf cart trails, and breathtaking mountain views throughout the community. Award-winning schools and access to freeway for commuters are also close by. Because this is a detached home the 260/month HOA is much more reasonable than the rest of the community and you still enjoy all the amazing features. Don't miss this opportunity to make this your New Home!!
- Listing Status:
- Active
- Date Added:
- November 4, 2026
- Data Last Updated:
- November 22, 2026 at 2:18PM
- Listing Office:
- RE/MAX of Santa Clarita : 661-255-2650
- Listing Agent:
- Neal Weichel : 661-284-5080
- Contact:
- 661-284-5080
- MLS ID:
- SR26236861

- General: Association
- Other Structures: Deck
- Pool: Association
- Parking: GarageOn StreetParking spaces: 2
- General: 2
- HOA Amenities: ClubhouseMaintenance GroundsOutdoor Cooking AreaBarbecuePicnic AreaPlaygroundPoolSpa/Hot TubTennis Court(s)260.0Monthly
- Originating MLS: CRMLS_CRM
- School District: William S. Hart Union
- County: Los Angeles
- Zoning: 2826168047
- View: City LightsHillsView
- Water: Public
- Sewer: Public Sewer
- Source: CRMLS_CRM
This listing courtesy of Neal Weichel , RE/MAX of Santa Clarita
Monthly Payment
- Principal & Interest $
- Property Taxes $
- Home Insurance $
- VA Funding Fee $

 New - 2 days ago