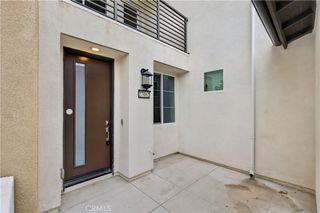
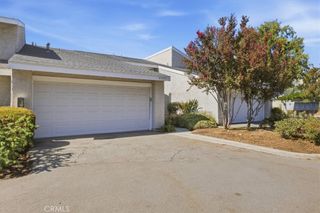
27028 Pebble Beach Drive, Valencia, CA 91381
- 2 beds |
- 2 baths |
- 1,580 sqft
 Town Home
 Built in 2004
 0.79acre lot
 2 car garage
 $379/sqft
 Listed 3 months ago
Property Description
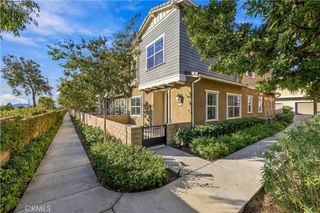
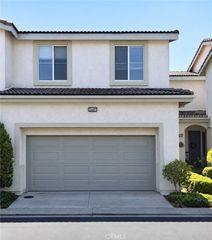
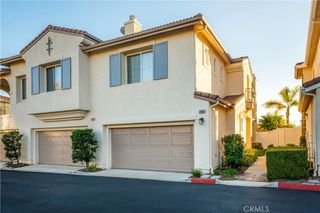
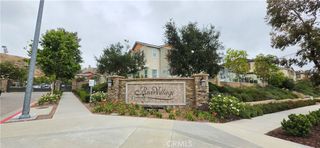
NO MELLO ROOS!!!! ** SELLER WILL CHANGE TO NEW CARPET** MOTIVATED SELLER Welcome to the desirable Cypress Pointe community of Valencia's prestigious Westridge neighborhood! This beautifully designed 2-bedroom, 2-bathroom townhome offers approximately 1,580 square feet of thoughtfully arranged living space, combining comfort, functionality, and an inviting atmosphere. Inside discover soaring ceilings, abundant natural light, and an open-concept living area centered around a cozy fireplace. The spacious kitchen flows effortlessly into the main living space, creating an ideal setting for everyday living and entertaining. The thoughtfully designed floor plan features a generously sized bedroom on the main living level, while the private upper-level primary suite offers a peaceful retreat complete with an en-suite bathroom, soaking tub, separate shower, dual-sink vanity, and walk-in closet. Enjoy outdoor relaxation on your private deck, the convenience of an attached two-car garage with direct access and a Tesla charger for added convenience, and the exceptional amenities Westridge has to offer, including community pools, spas, tennis courts, parks, and recreational areas. Ideally situated near shopping, dining, golf, and convenient freeway access, this home presents a wonderful opportunity to experience the sought-after Valencia lifestyle. Welcome home!
- Listing Status:
- Active
- Date Added:
- October 13, 2026
- Data Last Updated:
- November 22, 2026 at 4:17PM
- Listing Office:
- JohnHart Real Estate : 818-246-1099
- Listing Agent:
- Christine Poladian : 818-246-1099
- Contact:
- 818-300-2900
- MLS ID:
- SR26221805

- Pool: CommunityIn GroundAssociation
- Parking: GarageParking spaces: 2
- General: 2
- HOA Amenities: ClubhousePoolRecreation Room304.0Monthly
- Originating MLS: CRMLS_CRM
- School District: William S. Hart Union
- County: Los Angeles
- Zoning: 2826161260
- View: NeighborhoodView
- Utilities: Cable AvailableElectricity AvailableNatural Gas AvailableSewer AvailableWater Available
- Water: Public
- Sewer: Public Sewer
- Source: CRMLS_CRM
This listing courtesy of Christine Poladian , JohnHart Real Estate
Monthly Payment
- Principal & Interest $
- Property Taxes $
- Home Insurance $
- VA Funding Fee $