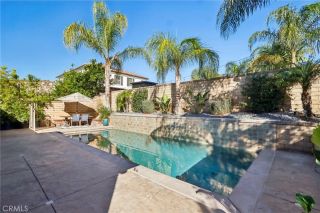
28380 Camino Del Arte Drive, Valencia, CA 91354
- 4 beds |
- 3 baths |
- 2,290 sqft
 Single-Family Home
 Built in 2010
 0.37acre lot
 2 car garage
 $371/sqft
 Listed 1 month ago
Property Description
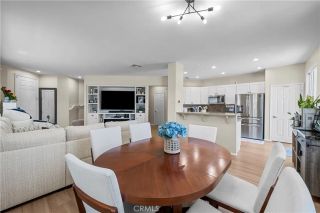
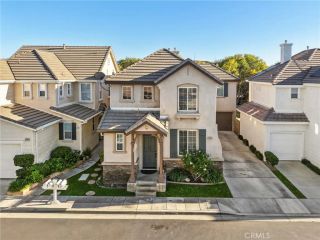
Welcome home to an elevated lifestyle where luxury, functionality, and effortlessness meet. From the moment you step inside, you are greeted by an open-concept living space filled with natural light, recessed lighting, and designer neutral tones that seamlessly bridge quiet relaxation with grand entertaining. Heart-of-the-home cooking comes alive in the chef's kitchen, complete with rich, warm wood cabinetry, premium granite countertops, sleek stainless steel appliances, and an expansive center island built for morning coffee or hosting weekend gatherings. Retreat upstairs to your private sanctuarya lavish primary suite featuring a ceiling fan, a generous walk-in closet, and a resort-style ensuite bath with dual vanities, a soaking tub, and a glass-enclosed shower designed for pure relaxation. Beyond the immaculate interior, this property is crafted for low-maintenance, high-value Southern California living. Step through to your private paved patioa tranquil outdoor oasis perfect for al fresco dining, unwinding in the evenings, or enjoying cool coastal breezes without maintenance hassles. Complete with a dedicated built-in desk area, a full laundry room, direct-access two-car garage, and access to top-tier community amenities including sparkling pools, parks, and scenic green spaces, this turn-key residence offers everything a buyer could desire. Properties featuring this level of detail, prime location, and move-in readiness are a rare findschedule your tour today!
- Listing Status:
- Active
- Date Added:
- October 19, 2026
- Data Last Updated:
- November 22, 2026 at 3:11PM
- Listing Office:
- eXp Realty of California Inc : 888-584-9427
- Listing Agent:
- Rima Rafeh : 661-236-8899
- MLS ID:
- SR26226736
- General: Community/CommonPrivate Below Ground
- Style: Traditional
- Pool: Below GroundCommunity/CommonAssociation
- Parking: Direct Garage AccessGarageParking spaces: 2
- Roofing: Tile/Clay
- General: Stucco2
- HOA Amenities: Pool128.0Monthly
- Originating MLS: California Regional MLS
- County: Los Angeles
- Zoning: LCA252810109065
- View: Neighborhood
- Utilities: Cable ConnectedElectricity ConnectedNatural Gas ConnectedSewer Connected
- Water: Public
- Sewer: Public Sewer
- Source: California Regional MLS
This listing courtesy of Rima Rafeh , eXp Realty of California Inc
Monthly Payment
- Principal & Interest $
- Property Taxes $
- Home Insurance $
- VA Funding Fee $

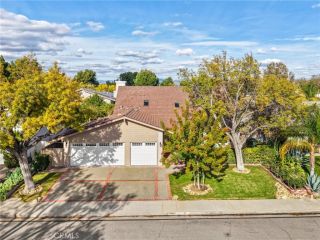
 New - 1 day ago