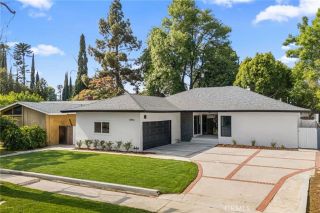
13518 Emelita Street, Van Nuys, CA 91401
- 3 beds |
- 2 baths |
- 2,024 sqft
 Single-Family Home
  Built in 1952
  5,475sqft lot
 3 car garage
  $581/sqft
  Listed 4 days ago
Property Description
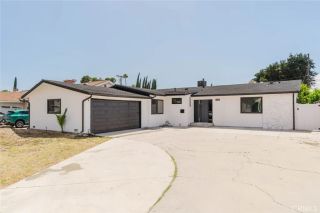
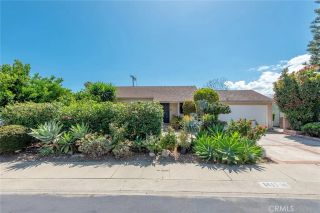
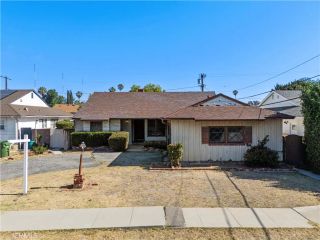
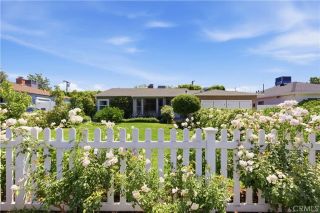
Single-Story Updated Dream Home! This beautifully renovated home blends timeless modern farmhouse charm offering picturesque curb appeal, a quaint front porch, and an ideal cul-de-sac location in a highly desirable neighborhood. Featuring approximately 2,024 square feet, this thoughtfully designed residence offers 3 spacious bedrooms, 2 full bathrooms tastefully updated, and an inviting layout perfect for both everyday living and entertaining. Step inside through the stunning leaded glass front door and be welcomed by rich hardwood floors, recessed lighting, custom window treatments, and abundant natural light throughout. Elegant formal living and dining spaces create a warm, inviting atmosphere, enhanced by a beautiful chandelier and stylish designer touches. The spacious family room showcases dramatic beamed ceilings. Relax by the charming white brick fireplace. The beautifully renovated kitchen is a true showpiece, complete with gorgeous finishes, stainless steel appliances, and striking pendant lighting that adds both warmth and sophistication. The spacious primary suite offers a peaceful retreat with an updated spa-like bathroom showcasing luxurious Carrera marble finishes, a custom tile backsplash, dual sinks, and a large soaking tub. Mirror closet doors and quality upgrades throughout including copper plumbing and central air add both comfort and peace of mind. Outside, the private low-maintenance backyard is designed for effortless enjoyment, featuring turf landscaping, a covered patio strung with charming party lights, and an additional storage shed creating the pe
- Listing Status:
- Active
- Date Added:
- May 27, 2026
- Data Last Updated:
- May 31, 2026 at 9:11PM
- Listing Office:
- RE/MAX of Santa Clarita :
- Listing Agent:
- Kathy Bost : 661-803-3114
- MLS ID:
- SR26106503
- General: N/K
- Pool: N/K
- Parking: TandemGarageGarage Door OpenerParking spaces: 3
- General: 1
- HOA Amenities: 0.0
- Originating MLS: California Regional MLS
- County: Los Angeles
- Zoning: 2343002005
- View: Neighborhood
- Utilities: Electricity ConnectedNatural Gas ConnectedSewer ConnectedWater Connected
- Water: Private
- Sewer: Public Sewer
- Source: California Regional MLS
This listing courtesy of Kathy Bost , RE/MAX of Santa Clarita
Monthly Payment
- Principal & Interest $
- Property Taxes $
- Home Insurance $
- VA Funding Fee $

 New - 2 days ago