13916 Cohasset Street, Van Nuys, CA 91405
- 3 beds |
- 2 baths |
- 1,799 sqft
 Single-Family Home
  Built in 1952
  7,697sqft lot
 2 car garage
  $528/sqft
  Listed 7 days ago
Property Description
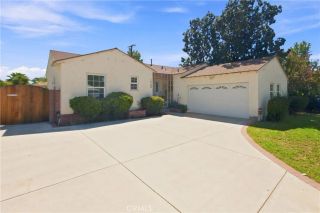
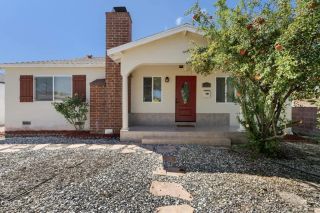
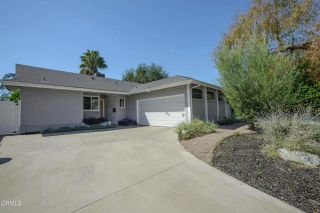
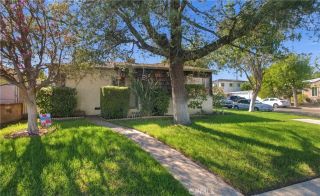
Located in a SOUGHT-AFTER POCKET OF VAN NUYS, this beautifully maintained home combines timeless character, thoughtful updates, and a RESORT-LIKE BACKYARD WITH A HEATED POOL AND SPA which was recently chlorine washed. Surrounded by mature landscaping and lush greenery, the home offers inviting curb appeal with a large concrete driveway, custom wood exterior accents, window shutters, and a charming covered front porch with a signature red front door. Step inside to a SPACIOUS 1,799 SQFT INTERIOR, freshly painted inside and out, featuring DUAL-PANE WINDOWS AND DOORS, central A/C and heat, new water heater and OAK FLOORS. The character-rich living room showcases BEAMED CEILINGS and a classic brick wood-burning and gas fireplace framed by custom built-ins, with an adjacent dining area ideal for entertaining. The updated kitchen features QUARTZ COUNTERTOPS, abundant cabinetry with glass-front accents, pantry storage, a double-bowl sink, full appliances, and a bright breakfast nook, along with convenient direct access to the garage. A SEPARATE FAMILY ROOM provides additional living space and easy access to the backyard. This home has 3 BEDROOMS + 2 BATHROOMS. The generously sized PRIMARY SUITE features ample mirrored closet space, cedar-lined storage, sliding doors with access to the backyard and an ensuite bathroom. Additional bedrooms include ceiling fans and comfortable closet space, while the updated guest bathroom offers a new vanity and tub/shower combination. The attached TWO-CAR GARAGE is drywalled and includes an automatic opener, laundry area, attic access with pull-dow
- Listing Status:
- Active
- Date Added:
- September 17, 2026
- Data Last Updated:
- September 22, 2026 at 2:11PM
- Listing Office:
- Park Regency Realty : 818-363-6116
- Listing Agent:
- David Soibatian : 818-531-5239
- MLS ID:
- SR26199905
- General: HeatedPrivate
- Pool: HeatedPrivate
- Parking: GarageParking spaces: 2
- General: 1
- HOA Amenities: 0.0
- Originating MLS: California Regional MLS
- County: Los Angeles
- Zoning: 2215010006
- View: N/K
- Water: Public
- Sewer: Public Sewer
- Source: California Regional MLS
This listing courtesy of David Soibatian , Park Regency Realty
Monthly Payment
- Principal & Interest $
- Property Taxes $
- Home Insurance $
- VA Funding Fee $