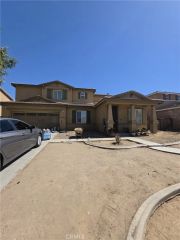
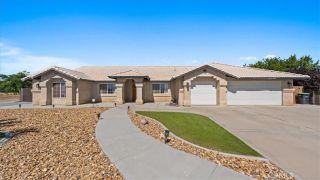
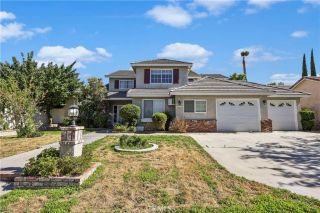
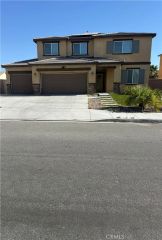
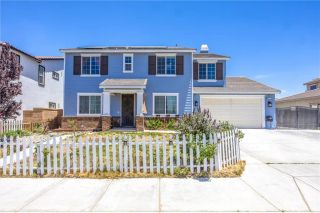
12444 Osprey, Victorville, CA 92392
- 5 beds |
- 3 baths |
- 3,318 sqft
 Single-Family Home
  Built in 2007
  7,623sqft lot
 4 car garage
  $169/sqft
  Listed 23 days ago
Property Description
If you've been waiting for the perfect combination of price, condition, and location, your search ends here. Homes like this don't come along oftenespecially at this list price. Don't hesitate; this is the one buyers will be racing to see! Offering an impressive 3,318 square feet of beautifully maintained, nearly new living space, this pristine home is truly move-in ready. The highly desirable two-story floor plan provides generous living areas throughout, including formal living and dining rooms, an upstairs office, and a thoughtfully designed staircase with added storage. The oversized finished garage measures approximately 22 feet wide by 30 feet deep, accommodating up to four vehicles and featuring a durable lacquered floor finish. Inside, you'll find an indoor laundry room, surround sound, recessed lighting, and spacious bedrooms throughout. The kitchen looks as though it has barely been usedspotless, efficient, and perfectly positioned to overlook the inviting family room with fireplace and built-in media cabinetry. A downstairs bedroom and full bathroom offer ideal accommodations for guests or multi-generational living. Retreat to the serene primary suite featuring a large walk-in closet and a spa-like bathroom designed for relaxation after a long day. Step outside to enjoy a beautifully landscaped backyard complete with a tranquil water fountain, mature vegetation, and fruit trees. Located in a well-established neighborhood, this exceptional home is within walking distance to school and just minutes from shopping, dining, and everyday conveniences. With its outstand
- Listing Status:
- Active
- Date Added:
- June 11, 2026
- Data Last Updated:
- July 6, 2026 at 5:12PM
- Listing Office:
- Dee-Lux Realty, Inc. :
- Listing Agent:
- Diane Flores : 760-256-4045
- MLS ID:
- HD26128974
- Pool: N/K
- Parking: Parking spaces: 4
- General: 2
- HOA Amenities: 0.0
- Originating MLS: California Regional MLS
- County: San Bernardino
- Zoning: 3096036380000
- View: Mountains/HillsDesertCity Lights
- Water: Public
- Sewer: Public Sewer
- Source: California Regional MLS
This listing courtesy of Diane Flores , Dee-Lux Realty, Inc.
Monthly Payment
- Principal & Interest $
- Property Taxes $
- Home Insurance $
- VA Funding Fee $