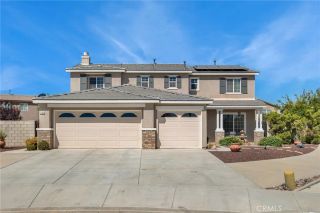
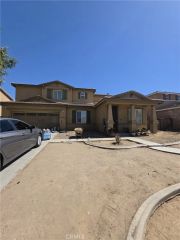
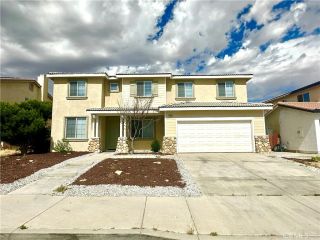
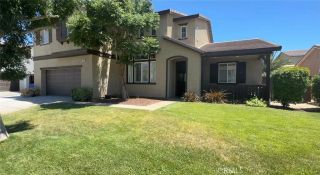
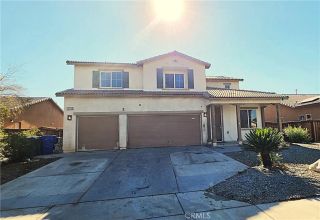
12858 Mesa View Drive, Victorville, CA 92392
- 4 beds |
- 3 baths |
- 2,931 sqft
 Single-Family Home
  Built in 2007
  7,392sqft lot
 3 car garage
  $174/sqft
  Listed 25 days ago
Property Description
This breathtaking corner home with lush landscaping in both the front and back yards features a full covered patio makes it perfect for private entertaining or just relaxing in your included exercise-lap spa. There is plenty of parking for your visitors with the additional curved single parking spot which is close to the front entrance showcasing the custom security door. Once you enter the spacious first floor which features a formal dining room, inviting living room, spacious and open eating area, and a family room which boasts an oversized gas fireplace located off the open kitchen. On your journey to the second floor, check out the closet under the stairs. There is plenty of space for additional inside storage. Once upstairs, you will be amazed on the exceptionally 3 large bedrooms, with the primary suite taking up half the second floor. In the primary, you can enjoy the separate walk-in shower and garden tub. The suite also has a double walk-in closet with built in shelves. The home also boasts the convenience of an upstairs laundry room with plenty of cabinets. Home shows pride of ownership with many designer upgrades including plantation shutters throughout the home and the accessibility to shopping and freeways. Please reach out to selling agent to schedule your showing appointment on this much desired property with no HOA and much lower assessments than some of the adjoining properties.
- Listing Status:
- Active
- Date Added:
- June 10, 2026
- Data Last Updated:
- July 6, 2026 at 7:12AM
- Listing Office:
- Kimbar Realty : 760-285-7410
- Listing Agent:
- Kimberly Barlow : 760-285-7410
- MLS ID:
- HD26127283
- General: Above GroundHeatedSee Remarks
- Pool: Above GroundExercisePrivateHeatedFilteredPool Cover
- Parking: TandemGarage - Two DoorGarage Door OpenerParking spaces: 3
- Roofing: Spanish Tile
- General: 2
- HOA Amenities: 0.0
- Originating MLS: California Regional MLS
- County: San Bernardino
- Zoning: 3134551480000
- View: Mountains/HillsDesertNeighborhoodPeek-A-Boo
- Fencing: Vinyl
- Utilities: Cable ConnectedElectricity ConnectedNatural Gas ConnectedUnderground UtilitiesSewer ConnectedWater Connected
- Water: Public
- Sewer: Public Sewer
- Source: California Regional MLS
This listing courtesy of Kimberly Barlow , Kimbar Realty
Monthly Payment
- Principal & Interest $
- Property Taxes $
- Home Insurance $
- VA Funding Fee $

 New - 17 hours ago