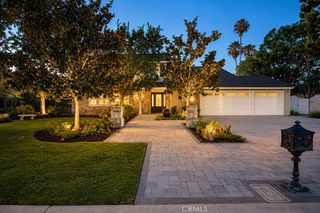
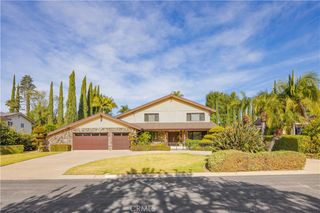
17991 Prado Circle, Villa Park, CA 92861
- 4 beds |
- 3 baths |
- 3,628 sqft
 Single-Family Home
  Built in 1972
  0.29acre lot
 4 car garage
  $668/sqft
  Listed 18 days ago
Property Description
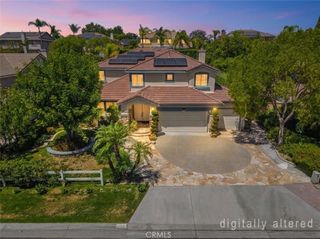
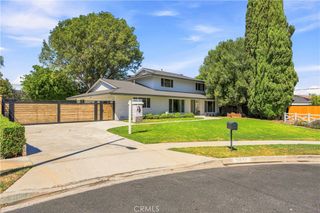
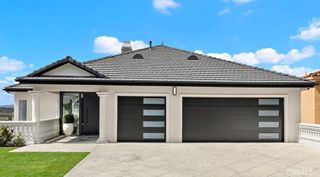
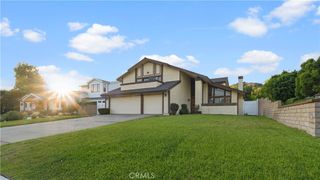
Located on a quiet, quarter-acre cul-de-sac lot in the heart of Villa Park, this home offers a beautifully executed layout with resort-style outdoor living and no HOA. The interior features a grand vaulted ceiling in the living room and thoughtful upgrades throughout. The kitchen, refreshed in 2019, centers the home with granite countertops, all-new cabinetry featuring pull-out pantry drawers, and a premium stainless-steel appliance package: an electric convection double oven, cooktop, microwave, dishwasher, dual sink, and trash compactor. It is also equipped with a 2026 reverse-osmosis water filtration system and an under-sink hot water booster. The floor plan features a highly desirable layout with 1 bedroom downstairs and 3 bedrooms upstairs, serviced by 3 full bathrooms. One of the upstairs bedrooms is an oversized builder-option room featuring an expansive desk and study area, which can easily be converted to create a 5th bedroom. The large primary suite is a true retreat with a massive walk-in closet and an ensuite bathroom. Downstairs, a permitted bonus room, featuring a full wet bar and one of the home's two gas fireplaces (the second is in the family room), provides the ultimate entertaining space. Outside, the entertainer’s backyard feels like a private resort. Enjoy the pool, spa, covered patio, outdoor speakers, and a built-in FireMagic BBQ and bar topped with a resort-style palapa. The grounds are lush with abundant flowering plumeria trees and mature fruit trees, including avocado, orange, lemon, and grapefruit. Practical upgrades include a spacious 4-car garage, a large laundry room with granite counters, a 2017 HVAC system, and a 2024 water heater and water softener. All of this is within walking distance to California Distinguished Schools in the OUSD: Villa Park High, Cerro Villa Middle, and Villa Park Elementary. Shown by appointment only.
- Listing Status:
- Active
- Date Added:
- August 14, 2026
- Data Last Updated:
- August 24, 2026 at 12:18PM
- Listing Office:
- Major League Properties : 714-412-1982
- Listing Agent:
- Nelida Mora : 714-477-7369
- Contact:
- 714-477-7369
- MLS ID:
- PW26171298

- General: BarbecueIn Ground
- Style: Mediterranean
- Other Structures: Concrete
- Pool: Private
- Parking: DrivewayGarage Faces FrontGarageParking spaces: 8
- Roofing: Spanish Tile
- General: StuccoWood Siding2Slab
- Road/Access: City Street
- HOA Amenities: 0.0
- Originating MLS: CRMLS_CRM
- School District: Orange Unified
- County: Orange
- Zoning: 37801132
- View: PoolView
- Fencing: Block
- Utilities: Electricity ConnectedNatural Gas ConnectedSewer ConnectedWater Connected
- Water: Public
- Sewer: Public Sewer
- Source: CRMLS_CRM
This listing courtesy of Nelida Mora , Major League Properties
Monthly Payment
- Principal & Interest $
- Property Taxes $
- Home Insurance $
- VA Funding Fee $