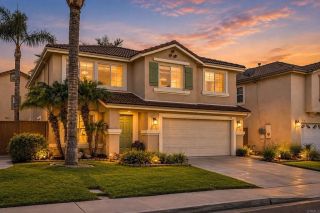
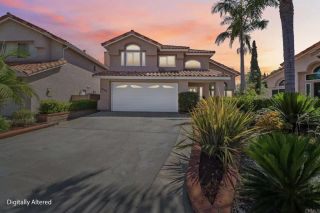
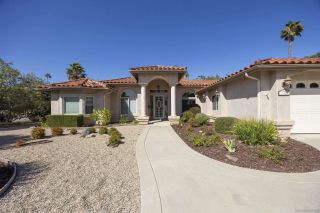
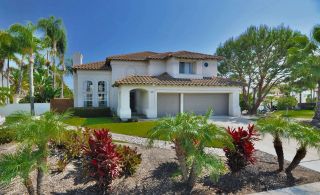
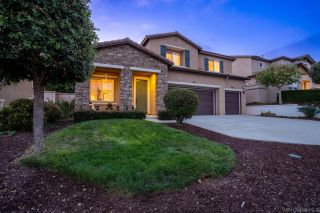
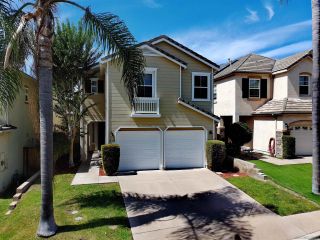
629 Amarra Lane, Vista, CA 92083
- 5 beds |
- 3 baths |
- 2,865 sqft
 Single-Family Home
  Built in 2014
  6,007sqft lot
 3 car garage
  $384/sqft
  Listed 1 month ago
Property Description
Amazing Opportunity! Sellers offering generous buyer concessions. Welcome to 629 Amarra Lane, an upgraded 5-bedroom, 3-bath home offering approximately 2,865 sq. ft. of move-in-ready living space. Built in 2014, this home combines an open floor plan with exceptional storage, smart-home technology and indoor-outdoor living. The open-concept great room and kitchen create a gathering space at the heart of the home, complemented by a formal dining room with an 11-foot ceiling. The kitchen features a butler's pantry, walk-in pantry, above- and below-cabinet lighting, and new stainless steel stove and microwave. Nine-foot ceilings and tile flooring extend throughout the main level. A downstairs bedroom and full bath add flexibility and make the home well suited for multigenerational living. Upstairs, hardwood floors extend throughout the bedrooms and living areas. The primary suite features an exceptionally large walk-in closet, with three additional bedrooms completing the five-bedroom floor plan. The upstairs laundry includes a utility sink and storage, plus a large linen closet. The home includes owned solar, two 60-amp EV chargers, smart-home technology, Ring security, an Ecobee thermostat, smart lighting and hardwired Ethernet throughout. The finished 3-car garage provides additional storage and hookups for a second washer and dryer. Outside, the private, low-maintenance backyard is designed for outdoor living and entertaining, with a built-in BBQ area, fire pit with built-in seating, automated waterfall, mature fruit trees and grapevines, and a vegetable garden area. Fresh
- Listing Status:
- Active
- Date Added:
- September 4, 2026
- Data Last Updated:
- October 8, 2026 at 5:11PM
- Listing Office:
- Premiere Real Estate : 760-431-5570
- Listing Agent:
- Risa Waite : 760-310-1402
- MLS ID:
- NDP2608356
- Pool: N/K
- Parking: Parking spaces: 7
- General: 2
- HOA Amenities: Exterior Bldg Maintenance224.0Monthly
- Originating MLS: CRP
- School District: Vista Unified School District
- County: San Diego
- Zoning: R-1:SINGLE1610812200
- View: N/K
- Sewer: Public Sewer
- Source: CRP
This listing courtesy of Risa Waite , Premiere Real Estate
Monthly Payment
- Principal & Interest $
- Property Taxes $
- Home Insurance $
- VA Funding Fee $